 Xem Studiomeasured geometry
Library › Tri-clamp & pipe › Pipe, tube & threads ·
BSP parallel pipe threads G 1-1/4 to G 6 (ISO 228-1): pitch, major, pitch and minor diameter, class A / B limits + 6 male STEP/STL files
What are the dimensions of a G 1-1/4, G 2 or G 3 BSPP parallel pipe thread: TPI, pitch, major diameter, pitch diameter, minor diameter and class A limits? · Standard part · basis: MachiningDoctor ISO 228-1 pages (eight sizes read individually) and the ISO 7-1 sample table for G 4 to G 6; EN 10255 tube sizes for the example stubs
Also called: BSPP thread dimensions, G 1-1/4 thread diameter, G 1-1/2 thread diameter, G 2 thread diameter, G 2-1/2 thread diameter, G 3 thread diameter, G 4 thread diameter, G 2 59.614, G 1-1/4 41.910, BSP parallel thread 11 TPI, G thread class A class B, G thread pitch diameter, ISO 228 thread chart, BSPP 2 inch thread, BSPP 3 inch thread diameter, G 5 thread, G 6 thread, BSPP stl, BSPP step, G thread vs NPT
Exact dimensions. Every file is drawn at true size with no tolerance added. The holes and pins that meet another part are listed below under Mating features, with the fit each joint needs; open those by your process's clearance before making the part. Mating features
- sizes
- 11 in table
Notes
- G is the parallel (cylindrical) pipe thread of ISO 228-1 (BSPP): the seal is made by a washer, bonded seal or O-ring on the face, not by the thread. G 1-1/4 and up all have 11 threads per inch (pitch 2.309 mm). External threads come in class A and the looser class B (the pitch-diameter band is 0.18 mm wide for class A on G 1-1/4 to G 2 and 0.217 mm from G 2-1/4; class B is twice that); the internal pitch diameter runs from d2 to d2 plus the class A band.
- Numbers: MachiningDoctor's BSPP pages for G 1-1/4, 1-1/2, 2, 2-1/4, 2-1/2, 2-3/4, 3 and 4-1/2 (each read from its own page; the generator checks d2 = d - 1.479, d1 = d - 2.958, internal band = class A band and class B band = 2 x class A on every row). G 4, G 5 and G 6 are shown with the major, pitch and minor diameters of the ISO 7-1 sample table only (ISO 7-1 and ISO 228-1 share diameters and pitch, as Engineering ToolBox states); their class A / B limits were not read, so those cells are empty. G 1-3/4, 3-1/2 and 5-1/2 are not shown: they were not verified. One disagreement: the minor diameters from MachiningDoctor differ from the ISO 7-1 sample by 0.001 mm on some sizes (e.g. G 1-1/4: 38.953 vs 38.952).
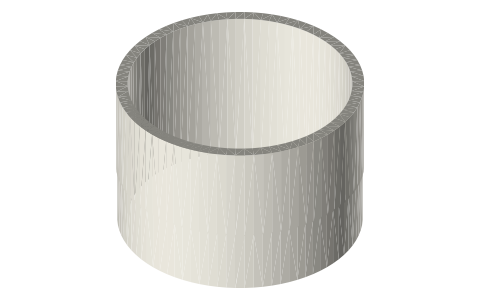
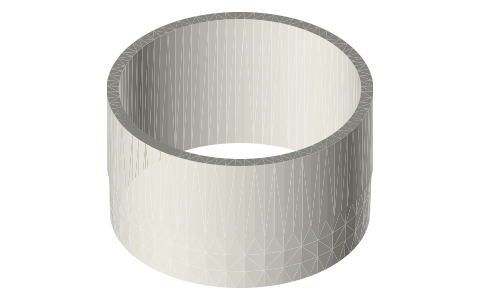
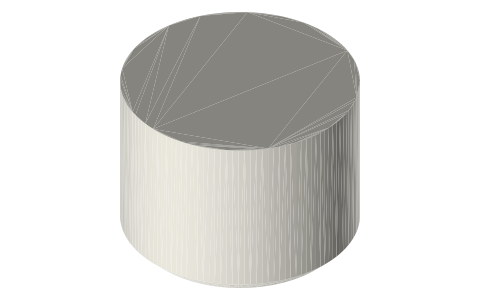
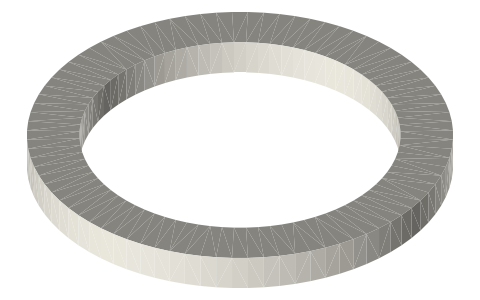
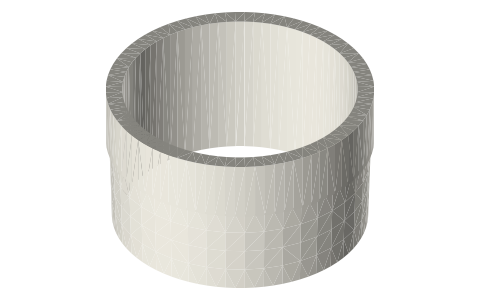
- Files: 6 male envelopes for G 1-1/4, 1-1/2, 2, 2-1/2, 3 and 4. Each is a plain cylinder at the nominal major diameter (20 mm long, an EXAMPLE length) joined to an EXAMPLE EN 10255 medium tube stub (30 mm long); the tube is larger than the thread major diameter and bored through. Threads are not modelled as helices. G 1/8 to G 1 male ends are on the 'Pipe thread envelopes' page.
- Left out: G 1/16 to G 1 (on the existing pages), G 1-3/4, 3-1/2, 5-1/2 and the sizes above 6, the thread runout and undercut, the tapping drill column (MachiningDoctor shows a placeholder), internal-thread files.
BSP parallel pipe threads G 1-1/4 to G 6 (ISO 228-1): pitch, major… size chart
| size | TPI | pitch P, mm | major Ø d, mm | pitch Ø d2, mm | minor Ø d1, mm | external d2 class A min, mm | external d2 class B min, mm | internal d2 max, mm | external major min, mm | source |
|---|---|---|---|---|---|---|---|---|---|---|
| G 1-1/4 | 11 | 2.309 | 41.91 | 40.431 | 38.953 | 40.251 | 40.071 | 40.611 | 41.55 | MachiningDoctor |
| G 1-1/2 | 11 | 2.309 | 47.803 | 46.324 | 44.846 | 46.144 | 45.964 | 46.504 | 47.443 | MachiningDoctor |
| G 2 | 11 | 2.309 | 59.614 | 58.135 | 56.657 | 57.955 | 57.775 | 58.315 | 59.254 | MachiningDoctor |
| G 2-1/4 | 11 | 2.309 | 65.71 | 64.231 | 62.753 | 64.014 | 63.797 | 64.448 | 65.276 | MachiningDoctor |
| G 2-1/2 | 11 | 2.309 | 75.184 | 73.705 | 72.227 | 73.488 | 73.271 | 73.922 | 74.75 | MachiningDoctor |
| G 2-3/4 | 11 | 2.309 | 81.534 | 80.055 | 78.577 | 79.838 | 79.621 | 80.272 | — | MachiningDoctor |
| G 3 | 11 | 2.309 | 87.884 | 86.405 | 84.927 | 86.188 | 85.971 | 86.622 | — | MachiningDoctor |
| G 4 | 11 | 2.309 | 113.03 | 111.551 | 110.072 | — | — | — | — | ISO 7-1 sample (shared diameters); G tolerances not read |
| G 4-1/2 | 11 | 2.309 | 125.73 | 124.251 | 122.773 | 124.034 | 123.817 | 124.468 | 125.296 | MachiningDoctor |
| G 5 | 11 | 2.309 | 138.43 | 136.951 | 135.472 | — | — | — | — | ISO 7-1 sample (shared diameters); G tolerances not read |
| G 6 | 11 | 2.309 | 163.83 | 162.351 | 160.872 | — | — | — | — | ISO 7-1 sample (shared diameters); G tolerances not read |
Mating features
Drawn at the exact size. Open press, slide, run and socket features by your process's clearance (tolerances by process); leave designed gaps and clamp fits as drawn.
| feature | exact | mates with | fit | files |
|---|---|---|---|---|
| G male thread, major Ø d (nominal) | G 1-1/4 to G 4: Ø41.910 to Ø113.030 | internal G thread of the same size: internal pitch diameter from d2 to d2 + band (G 2: 58.135 to 58.315), major diameter larger than the external | designed | G-* |
| pitch Ø d2, class A external | G 2: 57.955 to 58.135 | internal G thread d2 58.135 to 58.315 (MachiningDoctor ISO 228-1) | designed | G-* |
| example tube stub | EN 10255 medium tube OD 42.4 to 114.3 | plain tube of that OD (the stub is an example, see notes) | designed | G-* |
Where the files are
Other publishers' files are linked, not hosted. "verify" = check the license at the link before commercial use.
| MachiningDoctor | BSPP (G) thread basic dimensions ISO 228-1 / ISO 228-2: G 1-1/4, 1-1/2, 2, 2-1/4, 2-1/2, 2-3/4, 3 and 4-1/2 (pitch, major, pitch and minor diameter, class A / B limits) | web | Publisher's page; dimensions are facts |
| iTeh Standards | ISO 7-1:1982 sample: Table 1 basic dimensions of pipe threads (pitch, d, d2, d1) 1/16 to 6 | web | Publisher's page; dimensions are facts |
| Engineering ToolBox | ISO 7-1 and ISO 228 pipe threads: TPI, pitch, diameters and gauge length (a) | web | Publisher's page; dimensions are facts |
| Valves Tubes Fittings | BS EN 10255 steel tube: nominal bore, OD and wall (light / medium / heavy) | web | Publisher's page; dimensions are facts |
| Engineering ToolBox | BS 1387 steel tubes: nominal bore, OD and wall (light / medium / heavy) | web | Publisher's page; dimensions are facts |
Free files
★ Free files 6 parts. Generated by Xem Studio from the standard; threads are plain cylinders at major diameter. CC BY 4.0. index.json
| G-1-1-4-male-parallel-envelope-d41.91 | G 1-1/4 male parallel thread (ISO 228-1) envelope: cylinder at the nominal major diameter Ø41.91, 20 mm long (EXAMPLE thread length, our choice); then an EXAMPLE EN 10255 medium tube stub OD Ø42.4 x 3.25 wall, 30 mm long; bore Ø35.9 through; the thread is a smooth cylinder, not helical | STEP · STL |
| G-1-1-2-male-parallel-envelope-d47.803 | G 1-1/2 male parallel thread (ISO 228-1) envelope: cylinder at the nominal major diameter Ø47.803, 20 mm long (EXAMPLE thread length, our choice); then an EXAMPLE EN 10255 medium tube stub OD Ø48.3 x 3.25 wall, 30 mm long; bore Ø41.8 through; the thread is a smooth cylinder, not helical | STEP · STL |
| G-2-male-parallel-envelope-d59.614 | G 2 male parallel thread (ISO 228-1) envelope: cylinder at the nominal major diameter Ø59.614, 20 mm long (EXAMPLE thread length, our choice); then an EXAMPLE EN 10255 medium tube stub OD Ø60.3 x 3.65 wall, 30 mm long; bore Ø53 through; the thread is a smooth cylinder, not helical | STEP · STL |
| G-2-1-2-male-parallel-envelope-d75.184 | G 2-1/2 male parallel thread (ISO 228-1) envelope: cylinder at the nominal major diameter Ø75.184, 20 mm long (EXAMPLE thread length, our choice); then an EXAMPLE EN 10255 medium tube stub OD Ø76.1 x 3.65 wall, 30 mm long; bore Ø68.8 through; the thread is a smooth cylinder, not helical | STEP · STL |
| G-3-male-parallel-envelope-d87.884 | G 3 male parallel thread (ISO 228-1) envelope: cylinder at the nominal major diameter Ø87.884, 20 mm long (EXAMPLE thread length, our choice); then an EXAMPLE EN 10255 medium tube stub OD Ø88.9 x 4.05 wall, 30 mm long; bore Ø80.8 through; the thread is a smooth cylinder, not helical | STEP · STL |
| G-4-male-parallel-envelope-d113.03 | G 4 male parallel thread (ISO 228-1) envelope: cylinder at the nominal major diameter Ø113.03, 20 mm long (EXAMPLE thread length, our choice); then an EXAMPLE EN 10255 medium tube stub OD Ø114.3 x 4.5 wall, 30 mm long; bore Ø105.3 through; the thread is a smooth cylinder, not helical | STEP · STL |
https://xemstudio.com/mcp to Claude, ChatGPT, Cursor or any MCP client (free, no account, one minute) and it can look up exact sizes, mating fits and free STEP/STL from every chat.Plain text: sheet.txt · JSON: /api/geometry?object=bsp-parallel-pipe-threads-g-iso-228-1
Fits with
Questions
What is the major diameter of a G 2 thread?
59.614 mm, 11 TPI (pitch 2.309 mm), pitch diameter 58.135 mm, minor diameter 56.657 mm; external class A pitch diameter 57.955 to 58.135 mm (MachiningDoctor).
What is the major diameter of a G 1-1/4 thread?
41.910 mm, 11 TPI; pitch diameter 40.431 mm; class A pitch diameter 40.251 to 40.431 mm.
What is the major diameter of a G 3 thread?
87.884 mm, 11 TPI, pitch diameter 86.405 mm, class A 86.188 to 86.405 mm.
Is G 2 the same size as R 2?
The diameters and pitch are the same (59.614 mm major, 11 TPI), but G is parallel and R is tapered 1:16, and G seals at a face while R seals on the thread.
What is the difference between class A and class B?
Both external classes have the same upper pitch diameter limit; class B allows twice the tolerance band below it (0.36 mm vs 0.18 mm on G 2).