 Xem Studiomeasured geometry
Library › Hardware › Bearings, rails & motion ·
Drill bushings ASME B94.33 press-fit, plain (P) and headed (H): ID range, OD, length, head diameter and thickness, 5/32 to 2-1/4 in OD + STEP/STL
What are the dimensions of an ANSI / ASME B94.33 press-fit drill bushing, type P (plain) or type H (headed): ID range, OD, length, head diameter and head thickness? · Standard part · basis: Carr Lane's H bushing table and tolerance tables, amesweb's Type P and Type H pages (cite ASME B94.33-1996); McMaster-Carr linked for CAD
Also called: asme b94.33, ansi b94.33 drill bushing, drill bushing h-16, h-16-8 bushing, p-16-8 bushing, head press fit bushing, plain press fit bushing, jig bushing dimensions, drill bushing 1/4 od, drill bushing 1/2 od, press fit drill bushing head diameter, drill bushing od tolerance, carr lane h bushing, drill bushing step, drill bushing stl
Exact dimensions. Every file is drawn at true size with no tolerance added. The holes and pins that meet another part are listed below under Mating features, with the fit each joint needs; open those by your process's clearance before making the part. Mating features
- sizes
- 17 in table
Notes
- ASME B94.33 (previously ANSI B94.33) is the inch jig bushing standard: type P is the plain press-fit (headless) bushing, type H the same with a head. The series number is the OD in 1/32 in (H-16 is 1/4 in OD, H-32 is 1/2 in), and the part number ends with the length in 1/16 in (H-16-8 is a 1/2 in long body). Metric bushings follow the DIN 172 / 179 pages.
- OD: ground, nominal plus the Carr Lane tolerance (+.0016/+.0012 in for 5/32 to 13/64; +.0016/+.0013 for 1/4 to 13/32; +.0017/+.0014 for 7/16 to 5/8; +.0018/+.0015 for 3/4 to 1; +.0020/+.0017 for 1-1/8 to 1-1/4; +.0022/+.0018 for 1-3/8 to 1-1/2; +.0023/+.0019 for 1-3/4; +.0025/+.0021 for 2-1/4 to 2-3/4). amesweb's Type P table prints finished ODs that equal nominal plus these tolerances to within .0001 in on all 13 rows it has (13/64: .2046 against .2047). ID tolerance (standard bushings): +.0001/+.0004 in for #80 to 1/4 in, +.0001/+.0005 over 1/4 to 3/4, +.0002/+.0006 over 3/4 to 1-1/2, +.0003/+.0007 above; reamer bushings are looser.
- Receiving hole: neither source gives a plate hole size. amesweb's page says to match the jig bore to the finished OD, ream it and press the bushing in with an arbor press; Carr Lane says the bushing is 'permanently pressed' and the head can be left exposed or recessed by counterboring. The mating row below gives the OD limits.
- Disagreement: head sizes of H-10 to H-20, H-112 and H-144 are the same in Carr Lane and amesweb. For H-40 Carr Lane gives 51/64 × 7/32 and amesweb 47/64 × 3/16; for H-56 Carr Lane gives 1-7/64 × 1/4 and amesweb 63/64 × 1/4. The table shows amesweb's value in brackets and the files use Carr Lane's (the maker's catalogue). Carr Lane's ID ranges are decimals; amesweb gives drill names for the same series (checked on H-10: #80 to 1/16 = .0135 to .0625 in, and H-16: #40 to 9/64 = .0980 to .1406 in).
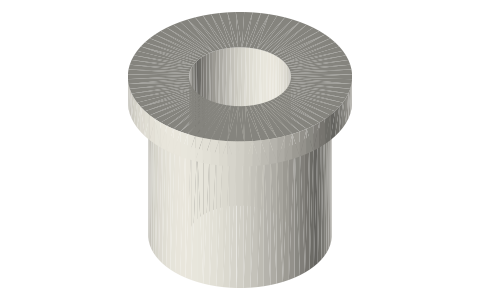
- Files: 17 headed bushings (one per series H-10 to H-144) and 8 plain ones (P-16, 20, 26, 32, 40, 48, 64, 88) as revolved sleeves at nominal OD with the Carr Lane head Ø F × G. The ID and the body length of every file are Xem examples inside the published ranges (the file note says which); the head is a plain disc on the top; chamfers, the radius D and the counterbore (ANSI counterbores long small-ID bushings) are not drawn.
- Left out: the extended-range sizes (Carr Lane's H-152 to H-224, outside ANSI), unground OD ('U'), liners, slip and renewable bushings, and the DIN 172 / 179 metric sizes (separate pages).
Drill bushings ASME B94.33 press-fit, plain (P) and headed (H): ID… size chart
| series (H-nn / P-nn) | OD, in (mm) | OD max / min, in (nominal + tolerance) | ID range, in | length range (H), in | head Ø F × thickness G (H only), in (mm) | lengths listed for P, in (amesweb) |
|---|---|---|---|---|---|---|
| 10 | 5/32 (3.97) | 0.1578 / 0.1575 | 0.0135 – 0.0625 | 1/4 – 3/4 | 1/4 × 3/32 (6.35 × 2.38) | 1/4 to 1/2 |
| 13 | 13/64 (5.16) | 0.2047 / 0.2043 | 0.0135 – 0.0995 | 1/4 – 1 | 19/64 × 3/32 (7.54 × 2.38) | 1/4 to 1/2 |
| 16 | 1/4 (6.35) | 0.2516 / 0.2513 | 0.0980 – 0.1406 | 1/4 – 1-1/2 | 23/64 × 3/32 (9.13 × 2.38) | 1/4 to 3/4 |
| 20 | 5/16 (7.94) | 0.3141 / 0.3138 | 0.1250 – 0.1935 | 1/4 – 1-1/2 | 27/64 × 1/8 (10.72 × 3.17) | 1/4 to 1 |
| 24 | 3/8 (9.52) | 0.3766 / 0.3763 | 0.1935 – 0.2280 | 1/4 – 1 | 1/2 × 3/32 (12.70 × 2.38) | — |
| 26 | 13/32 (10.32) | 0.4078 / 0.4076 | 0.1875 – 0.2570 | 1/4 – 1-3/4 | 1/2 × 5/32 (12.70 × 3.97) | 1/4 to 1-3/8 |
| 28 | 7/16 (11.11) | 0.4392 / 0.4389 | 0.2340 – 0.2900 | 1/4 – 1 | 9/16 × 3/32 (14.29 × 2.38) | — |
| 32 | 1/2 (12.70) | 0.5017 / 0.5014 | 0.1875 – 0.3160 | 1/4 – 1-3/4 | 39/64 × 7/32 (15.48 × 5.56) | 3/8 to 1-3/4 |
| 36 | 9/16 (14.29) | 0.5642 / 0.5639 | 0.2950 – 0.3438 | 1/4 – 1 | 11/16 × 3/32 (17.46 × 2.38) | — |
| 40 | 5/8 (15.88) | 0.6267 / 0.6264 | 0.3125 – 0.4375 | 1/4 – 2-1/8 | 51/64 × 7/32 (20.24 × 5.56) (amesweb: 47/64 × 3/16) | 3/8 to 2-1/8 |
| 48 | 3/4 (19.05) | 0.7518 / 0.7515 | 0.3125 – 0.5312 | 1/4 – 2-1/8 | 59/64 × 7/32 (23.42 × 5.56) | 1/2 to 2-1/8 |
| 56 | 7/8 (22.22) | 0.8768 / 0.8765 | 0.5000 – 0.6562 | 1/2 – 2-1/2 | 1-7/64 × 1/4 (28.18 × 6.35) (amesweb: 63/64 × 1/4) | 1/2 to 2-1/8 |
| 64 | 1 (25.40) | 1.0018 / 1.0015 | 0.5000 – 0.7656 | 1/2 – 3 | 1-15/64 × 5/16 (31.35 × 7.94) | 1/2 to 2-1/2 |
| 80 | 1-1/4 (31.75) | 1.2520 / 1.2517 | 0.8594 – 0.9375 | 5/8 – 2 | 1-1/2 × 1/4 (38.10 × 6.35) | — |
| 88 | 1-3/8 (34.92) | 1.3772 / 1.3768 | 0.6250 – 1.0312 | 1/2 – 3 | 1-39/64 × 3/8 (40.88 × 9.52) | 3/4 to 2-1/2 |
| 112 | 1-3/4 (44.45) | 1.7523 / 1.7519 | 1.0000 – 1.3906 | 3/4 – 3 | 1-63/64 × 3/8 (50.40 × 9.52) | 1 to 3 |
| 144 | 2-1/4 (57.15) | 2.2525 / 2.2521 | 1.3750 – 1.7656 | 1 – 3 | 2-31/64 × 3/8 (63.10 × 9.52) | 1 to 3 |
Mating features
Drawn at the exact size. Open press, slide, run and socket features by your process's clearance (tolerances by process); leave designed gaps and clamp fits as drawn.
| feature | exact | mates with | fit | files |
|---|---|---|---|---|
| OD (ground), per file name | nominal OD in the file name; finished limits in the table (H-16: .2516 / .2513 in) | reamed plate hole matched to the finished OD, pressed in with an arbor press (amesweb); Carr Lane gives no hole size | press | drill-bushing* |
| ID, example in the file name | example inside the ID range of the series | the drill or reamer: ID tolerance +.0001/+.0004 in (#80 to 1/4 in), +.0001/+.0005 over 1/4 to 3/4 in (Carr Lane) | slide | drill-bushing* |
| head Ø F × G (H files) | per series (H-16: Ø23/64 × 3/32 in) | a counterbore in the plate (Carr Lane: the head can be left exposed or recessed by counterboring) | designed | drill-bushing-h* |
Where the files are
Other publishers' files are linked, not hosted. "verify" = check the license at the link before commercial use.
| Carr Lane Manufacturing | Head press-fit bushings (H): OD, ID range, lengths, F (head Ø) and G (head thickness), OD and ID tolerance tables; CAD on the part pages | web | Publisher's page; dimensions are facts |
| amesweb.info | Plain press-fit bushing dimensions, Type P (ASME B94.33): hole range, nominal OD, finished OD max / min, radius, body lengths with part numbers | web | Reference site; numbers only. Contains a few garbled cells |
| amesweb.info | Headed press-fit bushing dimensions, Type H (ASME B94.33): body OD, lengths, head diameter E and thickness F | web | Reference site; numbers only. Disagrees with Carr Lane on H-40 and H-56 heads |
| McMaster-Carr | Drill bushings (press-fit, headed and plain, inch and metric) (free STEP/IGES per part, for your own design use; no redistribution) | STEP, IGES, PDF | McMaster-Carr site terms: personal design use, no redistribution verify |
Free files
★ Free files 25 parts. Generated by Xem Studio from the standard; threads are plain cylinders at major diameter. CC BY 4.0. index.json
| drill-bushing-h-10-od0.1562in-id0.0625in-l0.5in | ASME B94.33 head press-fit bushing H-10: OD 5/32 in (Ø3.969 mm), head Ø1/4 × 3/32 in thick (Carr Lane F and G), body length 1/2 in; the 0.0625 in ID and the 1/2 in length are examples inside the published ranges (0.0135 to 0.0625 in; 1/4 to 3/4 in); no chamfer, radius or counterbore | STEP · STL |
| drill-bushing-h-13-od0.2031in-id0.0781in-l0.5in | ASME B94.33 head press-fit bushing H-13: OD 13/64 in (Ø5.159 mm), head Ø19/64 × 3/32 in thick (Carr Lane F and G), body length 1/2 in; the 0.0781 in ID and the 1/2 in length are examples inside the published ranges (0.0135 to 0.0995 in; 1/4 to 1 in); no chamfer, radius or counterbore | STEP · STL |
| drill-bushing-h-16-od0.2500in-id0.1250in-l0.5in | ASME B94.33 head press-fit bushing H-16: OD 1/4 in (Ø6.350 mm), head Ø23/64 × 3/32 in thick (Carr Lane F and G), body length 1/2 in; the 0.1250 in ID and the 1/2 in length are examples inside the published ranges (0.0980 to 0.1406 in; 1/4 to 1-1/2 in); no chamfer, radius or counterbore | STEP · STL |
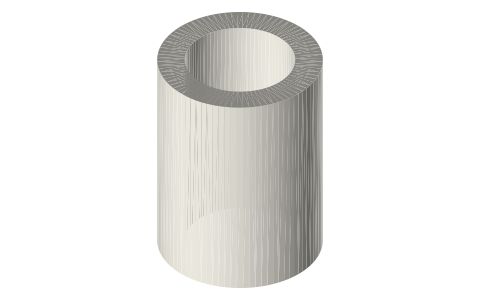
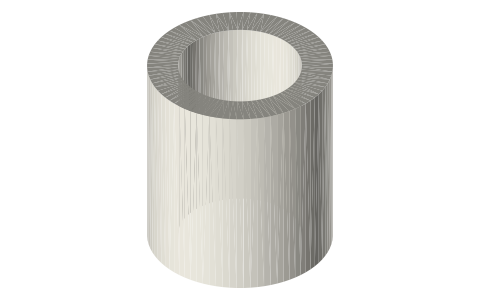
| drill-bushing-p-16-od0.2500in-id0.1250in-l0.5in | ASME B94.33 plain press-fit bushing P-16: OD 1/4 in (Ø6.350 mm), body length 1/2 in (listed for this series); the 0.1250 in ID is an example inside the published range; no chamfer or radius | STEP · STL |
| drill-bushing-h-20-od0.3125in-id0.1562in-l0.5in | ASME B94.33 head press-fit bushing H-20: OD 5/16 in (Ø7.938 mm), head Ø27/64 × 1/8 in thick (Carr Lane F and G), body length 1/2 in; the 0.1562 in ID and the 1/2 in length are examples inside the published ranges (0.1250 to 0.1935 in; 1/4 to 1-1/2 in); no chamfer, radius or counterbore | STEP · STL |
| drill-bushing-p-20-od0.3125in-id0.1562in-l0.5in | ASME B94.33 plain press-fit bushing P-20: OD 5/16 in (Ø7.938 mm), body length 1/2 in (listed for this series); the 0.1562 in ID is an example inside the published range; no chamfer or radius | STEP · STL |
| drill-bushing-h-24-od0.3750in-id0.2031in-l0.5in | ASME B94.33 head press-fit bushing H-24: OD 3/8 in (Ø9.525 mm), head Ø1/2 × 3/32 in thick (Carr Lane F and G), body length 1/2 in; the 0.2031 in ID and the 1/2 in length are examples inside the published ranges (0.1935 to 0.2280 in; 1/4 to 1 in); no chamfer, radius or counterbore | STEP · STL |
| drill-bushing-h-26-od0.4062in-id0.2188in-l0.5in | ASME B94.33 head press-fit bushing H-26: OD 13/32 in (Ø10.319 mm), head Ø1/2 × 5/32 in thick (Carr Lane F and G), body length 1/2 in; the 0.2188 in ID and the 1/2 in length are examples inside the published ranges (0.1875 to 0.2570 in; 1/4 to 1-3/4 in); no chamfer, radius or counterbore | STEP · STL |
| drill-bushing-p-26-od0.4062in-id0.2188in-l0.5in | ASME B94.33 plain press-fit bushing P-26: OD 13/32 in (Ø10.319 mm), body length 1/2 in (listed for this series); the 0.2188 in ID is an example inside the published range; no chamfer or radius | STEP · STL |
| drill-bushing-h-28-od0.4375in-id0.2500in-l0.5in | ASME B94.33 head press-fit bushing H-28: OD 7/16 in (Ø11.112 mm), head Ø9/16 × 3/32 in thick (Carr Lane F and G), body length 1/2 in; the 0.2500 in ID and the 1/2 in length are examples inside the published ranges (0.2340 to 0.2900 in; 1/4 to 1 in); no chamfer, radius or counterbore | STEP · STL |
| drill-bushing-h-32-od0.5000in-id0.2812in-l0.5in | ASME B94.33 head press-fit bushing H-32: OD 1/2 in (Ø12.700 mm), head Ø39/64 × 7/32 in thick (Carr Lane F and G), body length 1/2 in; the 0.2812 in ID and the 1/2 in length are examples inside the published ranges (0.1875 to 0.3160 in; 1/4 to 1-3/4 in); no chamfer, radius or counterbore | STEP · STL |
| drill-bushing-p-32-od0.5000in-id0.2812in-l0.5in | ASME B94.33 plain press-fit bushing P-32: OD 1/2 in (Ø12.700 mm), body length 1/2 in (listed for this series); the 0.2812 in ID is an example inside the published range; no chamfer or radius | STEP · STL |
| drill-bushing-h-36-od0.5625in-id0.3125in-l0.5in | ASME B94.33 head press-fit bushing H-36: OD 9/16 in (Ø14.287 mm), head Ø11/16 × 3/32 in thick (Carr Lane F and G), body length 1/2 in; the 0.3125 in ID and the 1/2 in length are examples inside the published ranges (0.2950 to 0.3438 in; 1/4 to 1 in); no chamfer, radius or counterbore | STEP · STL |
| drill-bushing-h-40-od0.6250in-id0.3750in-l0.5in | ASME B94.33 head press-fit bushing H-40: OD 5/8 in (Ø15.875 mm), head Ø51/64 × 7/32 in thick (Carr Lane F and G), body length 1/2 in; the 0.3750 in ID and the 1/2 in length are examples inside the published ranges (0.3125 to 0.4375 in; 1/4 to 2-1/8 in); no chamfer, radius or counterbore | STEP · STL |
| drill-bushing-p-40-od0.6250in-id0.3750in-l0.5in | ASME B94.33 plain press-fit bushing P-40: OD 5/8 in (Ø15.875 mm), body length 1/2 in (listed for this series); the 0.3750 in ID is an example inside the published range; no chamfer or radius | STEP · STL |
| drill-bushing-h-48-od0.7500in-id0.4375in-l0.5in | ASME B94.33 head press-fit bushing H-48: OD 3/4 in (Ø19.050 mm), head Ø59/64 × 7/32 in thick (Carr Lane F and G), body length 1/2 in; the 0.4375 in ID and the 1/2 in length are examples inside the published ranges (0.3125 to 0.5312 in; 1/4 to 2-1/8 in); no chamfer, radius or counterbore | STEP · STL |
| drill-bushing-p-48-od0.7500in-id0.4375in-l0.5in | ASME B94.33 plain press-fit bushing P-48: OD 3/4 in (Ø19.050 mm), body length 1/2 in (listed for this series); the 0.4375 in ID is an example inside the published range; no chamfer or radius | STEP · STL |
| drill-bushing-h-56-od0.8750in-id0.5625in-l0.5in | ASME B94.33 head press-fit bushing H-56: OD 7/8 in (Ø22.225 mm), head Ø1-7/64 × 1/4 in thick (Carr Lane F and G), body length 1/2 in; the 0.5625 in ID and the 1/2 in length are examples inside the published ranges (0.5000 to 0.6562 in; 1/2 to 2-1/2 in); no chamfer, radius or counterbore | STEP · STL |
| drill-bushing-h-64-od1.0000in-id0.6250in-l0.5in | ASME B94.33 head press-fit bushing H-64: OD 1 in (Ø25.400 mm), head Ø1-15/64 × 5/16 in thick (Carr Lane F and G), body length 1/2 in; the 0.6250 in ID and the 1/2 in length are examples inside the published ranges (0.5000 to 0.7656 in; 1/2 to 3 in); no chamfer, radius or counterbore | STEP · STL |
| drill-bushing-p-64-od1.0000in-id0.6250in-l0.5in | ASME B94.33 plain press-fit bushing P-64: OD 1 in (Ø25.400 mm), body length 1/2 in (listed for this series); the 0.6250 in ID is an example inside the published range; no chamfer or radius | STEP · STL |
| drill-bushing-h-80-od1.2500in-id0.8750in-l0.625in | ASME B94.33 head press-fit bushing H-80: OD 1-1/4 in (Ø31.750 mm), head Ø1-1/2 × 1/4 in thick (Carr Lane F and G), body length 5/8 in; the 0.8750 in ID and the 5/8 in length are examples inside the published ranges (0.8594 to 0.9375 in; 5/8 to 2 in); no chamfer, radius or counterbore | STEP · STL |
| drill-bushing-h-88-od1.3750in-id0.7500in-l0.5in | ASME B94.33 head press-fit bushing H-88: OD 1-3/8 in (Ø34.925 mm), head Ø1-39/64 × 3/8 in thick (Carr Lane F and G), body length 1/2 in; the 0.7500 in ID and the 1/2 in length are examples inside the published ranges (0.6250 to 1.0312 in; 1/2 to 3 in); no chamfer, radius or counterbore | STEP · STL |
| drill-bushing-p-88-od1.3750in-id0.7500in-l0.75in | ASME B94.33 plain press-fit bushing P-88: OD 1-3/8 in (Ø34.925 mm), body length 3/4 in (listed for this series); the 0.7500 in ID is an example inside the published range; no chamfer or radius | STEP · STL |
| drill-bushing-h-112-od1.7500in-id1.1250in-l0.75in | ASME B94.33 head press-fit bushing H-112: OD 1-3/4 in (Ø44.450 mm), head Ø1-63/64 × 3/8 in thick (Carr Lane F and G), body length 3/4 in; the 1.1250 in ID and the 3/4 in length are examples inside the published ranges (1.0000 to 1.3906 in; 3/4 to 3 in); no chamfer, radius or counterbore | STEP · STL |
| drill-bushing-h-144-od2.2500in-id1.5000in-l1in | ASME B94.33 head press-fit bushing H-144: OD 2-1/4 in (Ø57.150 mm), head Ø2-31/64 × 3/8 in thick (Carr Lane F and G), body length 1 in; the 1.5000 in ID and the 1 in length are examples inside the published ranges (1.3750 to 1.7656 in; 1 to 3 in); no chamfer, radius or counterbore | STEP · STL |
https://xemstudio.com/mcp to Claude, ChatGPT, Cursor or any MCP client (free, no account, one minute) and it can look up exact sizes, mating fits and free STEP/STL from every chat.Plain text: sheet.txt · JSON: /api/geometry?object=drill-bushings-ansi-b94-33-p-h
Fits with
Questions
What is the OD of an H-16 drill bushing?
1/4 in (.2516/.2513 in ground OD), head Ø23/64 × 3/32 in, ID from .0980 to .1406 in.
What does the number in H-16-8 mean?
16 is the OD in 1/32 in (1/4 in) and 8 the body length in 1/16 in (1/2 in).
What hole does a press-fit jig bushing go in?
A reamed hole matched to the bushing's finished OD (for H-16: .2516/.2513 in); the head can sit in a counterbore.