 Xem Studiomeasured geometry
Library › Hardware › Bearings, rails & motion ·
Gear racks ISO 53 module 1 to 3: tooth profile, pitch, depth and root radius + module 1.5, 2.5, 3 rack STEP/STL
What is the tooth profile of a standard gear rack (module 1, 1.5, 2, 2.5 or 3): pitch, tip height, root depth, tooth thickness and root radius? · Standard part · basis: ISO 53 standard basic rack tooth profile (ISO 53:1974 sample pages, 1998 catalogue entry), Sorotec module 1.5 / 2 racks; tooth numbers computed from m; KHK linked for CAD
Also called: gear rack module 1.5, gear rack module 2.5, gear rack module 3, rack and pinion module 1.5 stl, rack module 3 dimensions, iso 53 rack profile, rack tooth pitch pi m, rack tooth depth 2.25 module, rack root radius 0.38 m, gear rack stl module 2.5, rack gear step file, module 2.5 rack tooth thickness, rack pitch line height, standard basic rack tooth profile, 3d printed rack and pinion module 3
Exact dimensions. Every file is drawn at true size with no tolerance added. The holes and pins that meet another part are listed below under Mating features, with the fit each joint needs; open those by your process's clearance before making the part. Mating features
- sizes
- 6 in table
Notes
- The standard basic rack tooth profile (ISO 53; the 1974 edition and the 1998 catalogue entry were read) has a 20° pressure angle, the tips at one module above the reference (pitch) line, a whole tooth height of 2.25 m and a root radius of 0.38 m (up to 0.45 m when meshing needs it); the tooth thickness measured on the reference line equals the space width, so π m / 2. The root depth 1.25 m is the whole depth minus the module (derived, not printed). Every rack with this profile meshes with a spur gear of the same module and 20° pressure angle, whatever its length.
- A rack of module m moves π m mm per pinion tooth: one turn of a 20-tooth pinion of module 2.5 moves it 157.1 mm. The pinion's pitch circle runs on the rack's pitch line, so the pinion centre sits at its pitch radius m N / 2 from the pitch line. Sorotec's module 1.5 and 2.0 racks (S45C, HRC 50 to 55, 20°) and KHK's steel racks use this basic profile; their lengths and cross-sections vary by maker and are not in the tables.
- Files: three racks (module 1.5, 2.5 and 3), 20 teeth each, with the exact ISO 53 tooth form including the 0.38 m root fillets. Bar width (6 m), body depth under the root (the pitch line is 3.25 m above the back face) and the count of 20 teeth are examples chosen here, not published values; there are no mounting holes (hole patterns are the maker's). Modules 1 and 2 racks are on the existing gear-racks page. Tooth tips are sharp (ISO 53 gives no tip radius); real racks have a small tip relief.
- Left out: tooth tolerances, accuracy grades, helical racks (the helix angle is the maker's), and module 4 and above. Module 1.25 is in the table but has no file.
Gear racks ISO 53 module 1 to 3: tooth profile, pitch, depth and… size chart
| module m, mm | tooth pitch p = π m, mm | tip height above pitch line (m), mm | root depth below pitch line (1.25 m), mm | whole depth (2.25 m), mm | tooth thickness = space width on the pitch line (π m / 2), mm | root radius 0.38 m, mm | travel per turn of a 20-tooth pinion (π m 20), mm | pitch per tooth, mm |
|---|---|---|---|---|---|---|---|---|
| 1 | 3.142 | 1 | 1.250 | 2.250 | 1.571 | 0.380 | 62.83 | 3.142 |
| 1.25 | 3.927 | 1.25 | 1.562 | 2.812 | 1.963 | 0.475 | 78.54 | 3.927 |
| 1.5 | 4.712 | 1.5 | 1.875 | 3.375 | 2.356 | 0.570 | 94.25 | 4.712 |
| 2 | 6.283 | 2 | 2.500 | 4.500 | 3.142 | 0.760 | 125.66 | 6.283 |
| 2.5 | 7.854 | 2.5 | 3.125 | 5.625 | 3.927 | 0.950 | 157.08 | 7.854 |
| 3 | 9.425 | 3 | 3.750 | 6.750 | 4.712 | 1.140 | 188.50 | 9.425 |
Mating features
Drawn at the exact size. Open press, slide, run and socket features by your process's clearance (tolerances by process); leave designed gaps and clamp fits as drawn.
| feature | exact | mates with | fit | files |
|---|---|---|---|---|
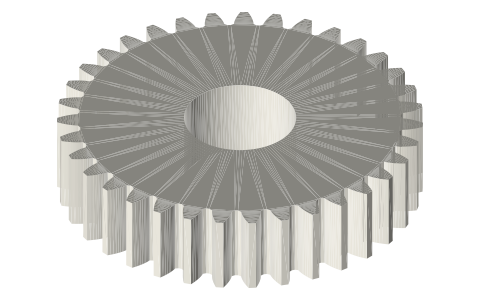
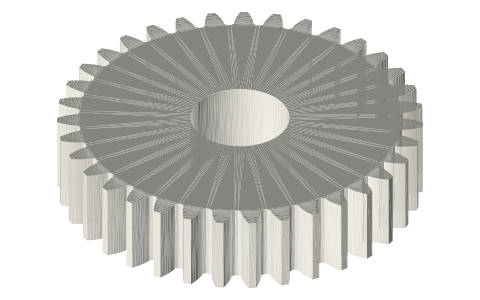
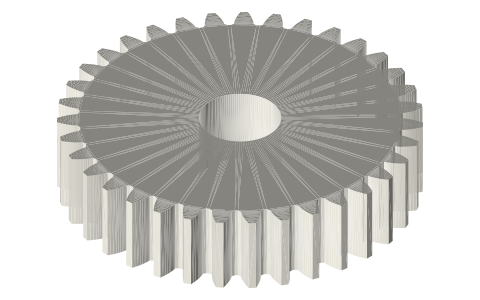
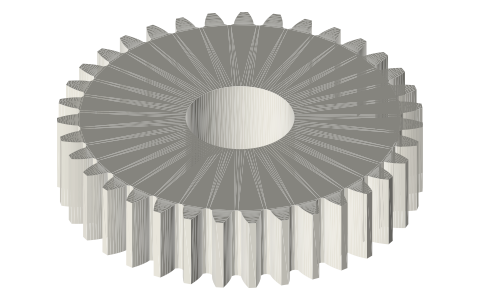
| tooth form | ISO 53 basic rack: module 1.5, 2.5 or 3, 20°, tips m above the pitch line, roots 1.25 m below, root radius 0.38 m | spur gear of the same module and 20° pressure angle (spur-gears-module-1-5, -2-5, -3); pinion pitch circle tangent to the rack pitch line | designed | rack-iso53* |
| pitch line | pitch line 3.25 m above the back face (example bar) | pinion centre at its pitch radius m N / 2 from the pitch line | designed | rack-iso53* |
Where the files are
Other publishers' files are linked, not hosted. "verify" = check the license at the link before commercial use.
| ISO (iTeh sample pages) | ISO 53:1974 Cylindrical gears for general and heavy engineering, standard basic rack tooth profile: 20°, tips at m, tooth height 2.25 m, root radius 0.38 m, tooth thickness = space width | web | Publisher's page; dimensions are facts |
| ISO | ISO 53:1998 Standard basic rack tooth profile (catalogue entry) | web | Publisher's page; dimensions are facts |
| Sorotec | Racks and pinions datasheet: module 1.5 and 2.0 racks, 20° pressure angle, S45C | web | Publisher's page; dimensions are facts |
| KHK Gears | Steel racks with machined ends (SRAF / SRAFD / SRAFK): the maker's CAD and catalogue page | web | Publisher's page; dimensions are facts |
Free files
★ Free files 3 parts. Generated by Xem Studio from the standard; threads are plain cylinders at major diameter. CC BY 4.0. index.json
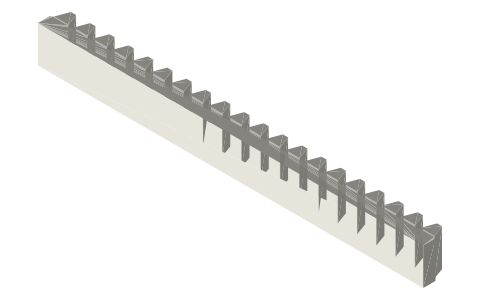
| rack-iso53-m1-5-20-teeth | ISO 53 basic-profile gear rack, module 1.5: 20 teeth (94.25 mm long), 20° flanks, tips 1.5 mm above the pitch line, roots 1.875 mm below (whole depth 3.375 mm), root radius 0.570 mm, tooth thickness = space width = 2.356 mm on the pitch line; the pitch line is 4.875 mm above the back face, the bar is 9 mm wide and has no holes: length, width and body depth below the root are examples (not from the standard), the tooth numbers are the standard's | STEP · STL |
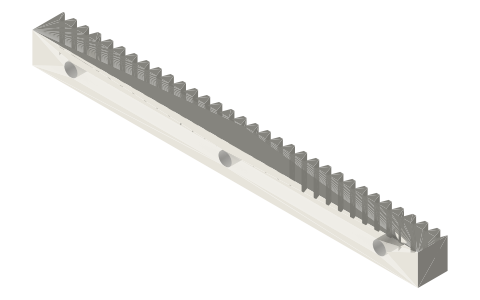
| rack-iso53-m2-5-20-teeth | ISO 53 basic-profile gear rack, module 2.5: 20 teeth (157.08 mm long), 20° flanks, tips 2.5 mm above the pitch line, roots 3.125 mm below (whole depth 5.625 mm), root radius 0.950 mm, tooth thickness = space width = 3.927 mm on the pitch line; the pitch line is 8.125 mm above the back face, the bar is 15 mm wide and has no holes: length, width and body depth below the root are examples (not from the standard), the tooth numbers are the standard's | STEP · STL |
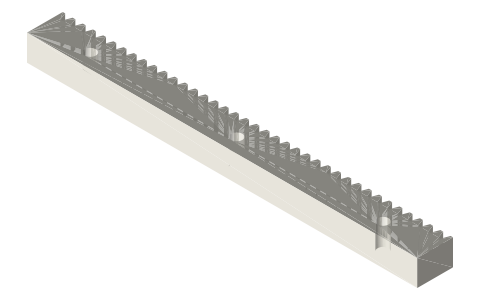
| rack-iso53-m3-20-teeth | ISO 53 basic-profile gear rack, module 3: 20 teeth (188.50 mm long), 20° flanks, tips 3 mm above the pitch line, roots 3.750 mm below (whole depth 6.750 mm), root radius 1.140 mm, tooth thickness = space width = 4.712 mm on the pitch line; the pitch line is 9.750 mm above the back face, the bar is 18 mm wide and has no holes: length, width and body depth below the root are examples (not from the standard), the tooth numbers are the standard's | STEP · STL |
https://xemstudio.com/mcp to Claude, ChatGPT, Cursor or any MCP client (free, no account, one minute) and it can look up exact sizes, mating fits and free STEP/STL from every chat.Plain text: sheet.txt · JSON: /api/geometry?object=gear-racks-iso-53-module-1-to-3
Fits with
Questions
What is the tooth pitch of a module 2.5 rack?
π × 2.5 = 7.854 mm; whole tooth depth 2.25 × 2.5 = 5.625 mm, tooth thickness on the pitch line 3.927 mm.
How far does a rack move per pinion turn?
π × module × pinion teeth: 20 teeth of module 1.5 move it 94.25 mm; 20 teeth of module 3 move it 188.5 mm.
What is the root radius of the standard rack?
0.38 × module (ISO 53), so 0.57 mm for module 1.5 and 1.14 mm for module 3.
Do the racks mesh with the spur gears on this site?
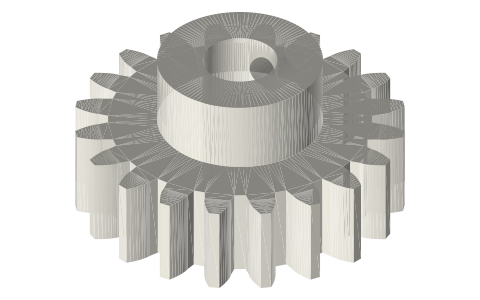
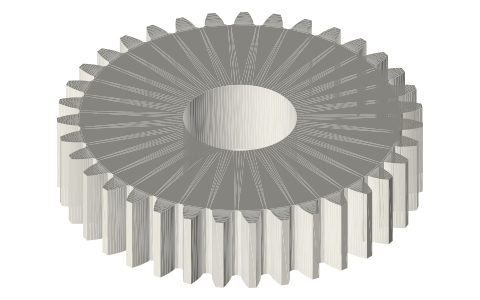
Yes: modules 1.5, 2.5 and 3 have spur gear pages with the same 20° ISO form; the rack's pitch line is the gear's pitch circle tangent.