 Xem Studiomeasured geometry
Library › Hardware › Fasteners ·
PEM self-clinching studs (FH, FHS, FHLS): hole size, minimum sheet thickness, edge distance, #2-56 to #8-32 and M3–M4 + hole gauges
What hole size and sheet thickness for a PEM FH flush-head stud, and how far from the edge? · Standard part · basis: PEM's FH / FHS / FHA compare table (unified, length code 4 and 5) and the FHS-M3-8, FHS-M4-8 and FHLS-M4-6 part pages; two hole gauges as files
Also called: pem fh stud hole size, self clinching stud hole diameter 6-32, fh-632 stud hole .137, pem fhs m4 hole, self clinching stud edge distance, pem stud minimum sheet thickness, fh-440 stud hole .111, pem fh stud stl step, clinch stud hole gauge, m3 self clinching stud hole 3 mm
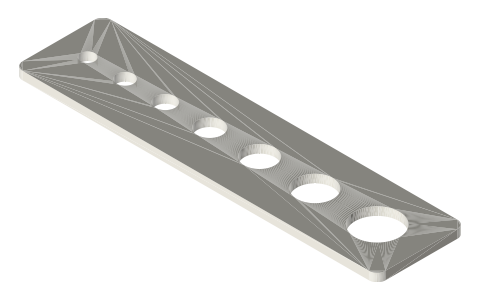
Exact dimensions. Every file is drawn at true size with no tolerance added. The holes and pins that meet another part are listed below under Mating features, with the fit each joint needs; open those by your process's clearance before making the part. Mating features
- length
- 62.6 mm
- width
- 12.1 mm
- height
- 3.0 mm
Notes
- Unified rows are from PEM's comparison table (all four sizes, length code 4 = .250 in; the #2-56 also in code 5 = .312 in): minimum sheet thickness .040 in, hole size in sheet (+.003 / −.000 in), maximum hole in attached parts, H (±.015 in; the page does not define it, probably the head diameter), S max (thread gauge note), minimum distance hole C/L to edge, for sheet hardness HRB 80 / HB 150 or less. Fastener material heat-treated carbon steel; zinc plated per ASTM B633. Thread spec: external, ANSI B1.1, 2A.
- Metric rows are the three part pages read, in mm: minimum sheet thickness 1.00 mm, hole size (+0.08 mm), maximum hole in attached parts, H (±0.4), S max, minimum distance hole centreline to edge, hardness HRB 70 / HB 125 or less, 300-series stainless, thread 6g. H is not defined on the pages; one page (FHS-M4-8) labels it 'head height' in its table summary but the label is not confirmed on the part page. Only M3 and M4 were read: other FH / FHS metric sizes and length codes are not tabulated. The low-displacement FHLS-M4-6 is a different head: its H and edge distance differ from FHS-M4-8 (4.65 and 4.3 against 5.9 and 7.2 mm).
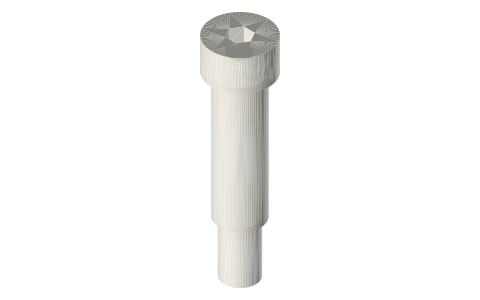
- The studs are threaded: for unthreaded FH pins see PEM's separate catalog pages (not read). Files are two hole gauges (3 mm thick chains of round pads, Xem's choices) with the published hole sizes. The stud is PEM's part; its CAD is on PEM's pages, not rehosted. McMaster-Carr sells FH studs (it files each as a part page, e.g. FH-632-12); linked, not copied.
PEM self-clinching studs (FH, FHS, FHLS): hole size, minimum sheet… size chart
| type | thread / code | min sheet thickness | hole size in sheet | max hole in attached parts | H | S max | min dist hole C/L to edge | length |
|---|---|---|---|---|---|---|---|---|
| FH (unified, in) | #2-56 (.086-56), code 256 | .040 | .085 | .105 | .144 | .075 | .187 | .250 (L4) / .312 (L5) |
| FH (unified, in) | #4-40 (.112-40), code 440 | .040 | .111 | .135 | .176 | .085 | .219 | .250 (L4) |
| FH (unified, in) | #6-32 (.138-32), code 632 | .040 | .137 | .160 | .206 | .090 | .250 | .250 (L4) |
| FH (unified, in) | #8-32 (.164-32), code 832 | .040 | .163 | .185 | .237 | .090 | .281 | .250 (L4) |
| FHS / FHLS (metric, mm) | FHS-M3-8 | 1.00 | 3.0 | 3.60 | 4.6 | 2.1 | 5.6 | 8 |
| FHS / FHLS (metric, mm) | FHS-M4-8 | 1.00 | 4.0 | 4.60 | 5.9 | 2.40 | 7.2 | 8 |
| FHS / FHLS (metric, mm) | FHLS-M4-6 (low displacement) | 1.00 | 4.0 | 4.40 | 4.65 | 2.40 | 4.3 | 6 |
Mating features
Drawn at the exact size. Open press, slide, run and socket features by your process's clearance (tolerances by process); leave designed gaps and clamp fits as drawn.
| feature | exact | mates with | fit | files |
|---|---|---|---|---|
| hole in sheet | FH #2-56 .085, #4-40 .111, #6-32 .137, #8-32 .163 in (+.003 / −.000); FHS M3 Ø3.0, M4 Ø4.0 mm (+0.08) | PEM FH / FHS stud pressed into the sheet | press | clinch-hole-gauge-* |
Where the files are
Other publishers' files are linked, not hosted. "verify" = check the license at the link before commercial use.
| PennEngineering (PEM) | Flush-head threaded studs FH, FHS, FHA (unified compare table) and FHS-M3-8, FHS-M4-8, FHLS-M4-6 part pages | web | Manufacturer catalog; dimensions are facts; CAD is PEM's, not hosted |
| McMaster-Carr | Self-clinching stud FH-632-12 (flush head studs; see parent category) (free STEP/IGES per part, for your own design use; no redistribution) | STEP, IGES, PDF | McMaster-Carr site terms: personal design use, no redistribution verify |
Free files
★ Free files 2 parts. Generated by Xem Studio from the standard; threads are plain cylinders at major diameter. CC BY 4.0. index.json
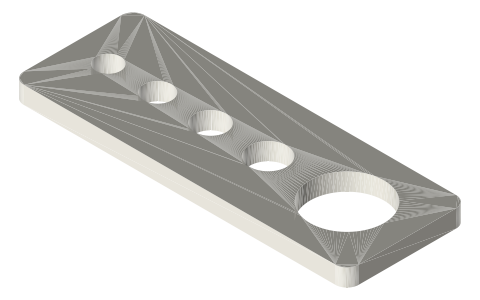
| clinch-hole-gauge-pem-fh-studs-inch | hole gauge chain, 62.6 × 12.1 × 3 mm, four holes at PEM's hole size in sheet for FH studs: .085 (#2-56), .111 (#4-40), .137 (#6-32), .163 (#8-32) in, nominal = lower limit of +.003 / −.000 in, as a chain of round pads (4 mm ring round each hole) joined by a 6 mm bar; thickness and spacing are Xem choices | STEP · STL |
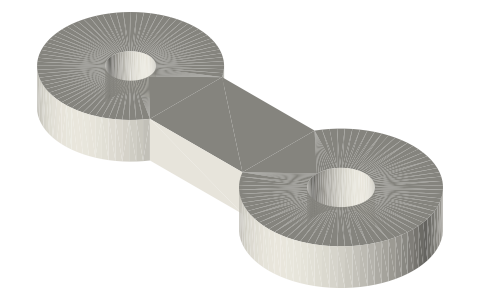
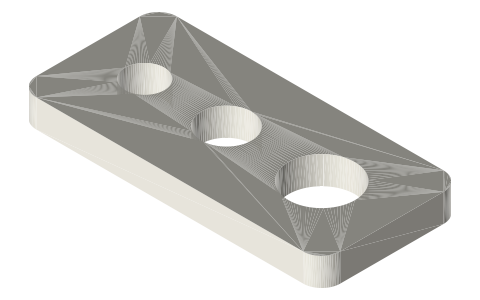
| clinch-hole-gauge-pem-fhs-studs-metric | hole gauge chain, 29.0 × 12.0 × 3 mm, two holes at PEM's hole size in sheet for FHS / FHLS metric studs: Ø3.0 (M3) and Ø4.0 (M4) mm, nominal = lower limit of +0.08 mm, round pads (4 mm ring) joined by a 6 mm bar; thickness and spacing are Xem choices | STEP · STL |
https://xemstudio.com/mcp to Claude, ChatGPT, Cursor or any MCP client (free, no account, one minute) and it can look up exact sizes, mating fits and free STEP/STL from every chat.Plain text: sheet.txt · JSON: /api/geometry?object=pem-self-clinching-studs-fh
Fits with
Questions
What hole for a #6-32 PEM FH stud?
.137 in (+.003 / −.000), minimum sheet .040 in, hole centre at least .250 in from the edge (compare table, length code 4).
What hole for an M4 PEM FHS stud?
4.0 mm (+0.08), sheet 1 mm minimum, edge distance 7.2 mm for FHS-M4-8 (4.3 mm for the low-displacement FHLS-M4-6).