 Xem Studiomeasured geometry
Library › Hardware › Materials & stock ·
Perforated metal standard round-hole patterns: hole diameter × center pitch, 60° staggered, open area % and gauge (McNichols, Hendrick, EDCON) + 60 × 45 mm sample plates
What are the standard round-hole perforated metal patterns: hole diameter, center-to-center spacing, open area and sheet gauge? · Standard part · basis: McNichols item pages (10 items, all 60° staggered, with gauge, holes per square inch and bar width), Hendrick's round-hole patterns and EDCON Steel's metric stock list; open area cross-checked with 90.69 × (d/c)²; six sample plates as files
Also called: 1/8 on 3/16 perforated metal open area, 1/4 on 3/8 perforated sheet, perforated metal hole size and spacing chart, perforated sheet 40% open area, 3/16 hole 1/4 centers perforated 51%, perforated metal open area formula, 90.69 open area staggered holes, perforated metal gauge thickness chart, mcnichols perforated metal round hole sizes, 1/16 hole 1/8 centers perforated, staggered vs straight perfo
Exact dimensions. True size, with no tolerance added.
- length
- 60.0 mm
- width
- 45.0 mm
- height
- 4.76 mm
Notes
- A perforated pattern is named by hole diameter and centre-to-centre pitch, for example 1/8 on 3/16 (also written 1/8 dia. on 3/16 centres). On 60° staggered centres every hole has six neighbours at the same distance: adjacent rows are offset by half a pitch and the row spacing is pitch × sin 60° (0.866 × pitch). Straight (square) centres put holes in a square grid. McNichols also names 45° staggered. Bar width is pitch − diameter (the solid web between neighbouring holes, called the ligament here); McNichols prints it as 'bar width'.
- Open area for 60° staggered round holes is 90.69 × (d / c)² percent; the column headed 'cross-check' is that formula computed here and is used only to check the printed value, not as a source. It agrees (within rounding) for every McNichols row (1/4 on 3/8 gives 40.3 against 40 printed; 1/2 on 11/16 gives 48.0 against 48; 3/16 on 5/16 gives 32.7 against 33), for the Hendrick rows and for all EDCON rows except 3.25 mm holes on 4.78 mm, which the list prints as both 40% (R03240) and 41% (R03341) while the formula gives 41.9; if you need exact open area for that pattern check the maker's drawing. Hendrick's page does not say which of its patterns are straight or staggered; the numbers fit the 60° formula, so they are probably staggered, which this page does not assert. Accurate Perforating's calculator page offers three formulas (60° staggered, 45° staggered, straight) but its constants are in images and were not read.
- Gauge: McNichols calls 3/16 in and thicker 'plate' and 11 gauge and lighter 'sheet'. The thickness for the same gauge number differs by material (16 gauge is 0.0635 in galvanized, 0.0500 in aluminum, 0.0598 in polypropylene on the pages read; 14 gauge is 0.0747 in carbon steel; 11 gauge is 0.1250 in 316L stainless and 0.1196 in polypropylene). Use the thickness column, not the gauge number, for a model. A pattern is usually stocked in several gauges: the 1/8 on 3/16 pattern appears on five McNichols items (four materials) above.
- EDCON Steel's list is metric and Australian: diameter, centres in mm, stock codes by material (mild steel, galvanised, stainless 304 / 316, aluminium, zincanneal). Its thickness columns did not align in the text read, so thickness is not shown for those rows. Only the mild steel rows are listed; the same pattern codes recur in the other materials with the same or nearly the same dimensions (R02440 is 2.41 on 3.66 mm in mild steel and 2.38 on 3.57 mm in the other materials). The inch column converts mm ÷ 25.4 (computed); the Hendrick and McNichols rows convert inch × 25.4 (computed).
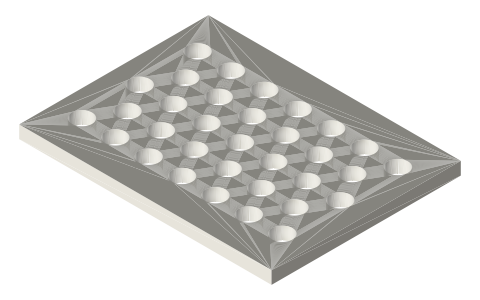
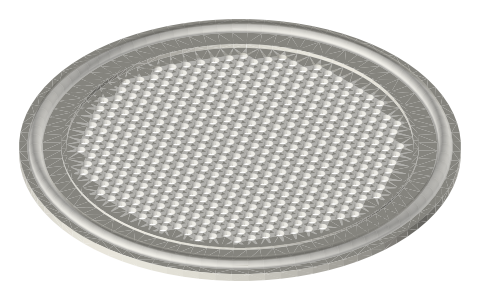
- Files: six 60 × 45 mm sample plates (Xem's choice of plate size) with the pattern drawn as published: hole Ø and pitch as printed, 60° staggered, rows along the plate length (McNichols: 'straight rows parallel to the plate length'), thickness as the named McNichols item lists it. Holes are placed only where the whole circle plus half a ligament fits inside the plate, then the pattern is centred; real sheet has solid margins that vary by supplier and sheet size (McNichols: a solid margin on one side, sheared-through on the other), so the sample's margin is a result of the pattern and not a published figure. Square and 45° staggered patterns, slots and designer patterns are not drawn. Perforated sheet is sold in 4 × 8 ft and similar sheets; McNichols lists 24 × 24, 48 × 30 and 48 × 120 in for item 16143831. Tri-clamp screen discs: tri-clamp-screen-gaskets; hole-and-pitch grid for hooks: pegboard-standard.
- McNichols publishes a spec sheet and CAD drawing PDF per item (DWG needs a login); the item page is linked, nothing is copied.
Perforated metal standard round-hole patterns: hole diameter ×… size chart
| source / item | hole diameter | centers (pitch) | pattern | open area % (printed) | cross-check 90.69 × (d/c)² (computed, 60° stagger) | gauge / thickness; material | holes per sq in (printed) | bar width (printed) | metric / inch conversion (computed) |
|---|---|---|---|---|---|---|---|---|---|
| McNichols item 16111820 | 1/16 in | 1/8 in | 60° staggered (as printed) | 23 | 22.7 | 20 gauge .0359 in; carbon steel | 74.97 | 1/16 in | 1.59 on 3.17 |
| McNichols item 16183114 | 1/8 in | 3/16 in | 60° staggered (as printed) | 40 | 40.3 | 14 gauge .0747 in; carbon steel HRPO | 32.59 | 1/16 in | 3.17 on 4.76 |
| McNichols item 14183116 | 1/8 in | 3/16 in | 60° staggered (as printed) | 40 | 40.3 | 16 gauge .0635 in; pre-galvanized steel | 32.59 | 1/16 in | 3.17 on 4.76 |
| McNichols item 17183150 | 1/8 in | 3/16 in | 60° staggered (as printed) | 40 | 40.3 | 16 gauge .0500 in; aluminum 3003-H14 | 32.59 | 1/16 in | 3.17 on 4.76 |
| McNichols item 1P183116 | 1/8 in | 3/16 in | 60° staggered (as printed) | 40 | 40.3 | 16 gauge .0598 in; polypropylene | 32.59 | 1/16 in | 3.17 on 4.76 |
| McNichols item 16311414 | 3/16 in | 1/4 in | 60° staggered (as printed) | 51 | 51.0 | 14 gauge .0747 in; carbon steel HRPO | 18.47 | 1/16 in | 4.76 on 6.35 |
| McNichols item 1P315111 | 3/16 in | 5/16 in | 60° staggered (as printed) | 33 | 32.6 | 11 gauge .1196 in; polypropylene | 11.95 | 1/8 in | 4.76 on 7.94 |
| McNichols item 15143811 | 1/4 in | 3/8 in | 60° staggered (as printed) | 40 | 40.3 | 11 gauge .1250 in; stainless 316L | 8.15 | 1/8 in | 6.35 on 9.52 |
| McNichols item 16143831 | 1/4 in | 3/8 in | 60° staggered (as printed) | 40 | 40.3 | 3/16 in plate .1875 in; carbon steel HRPO | 8.15 | 1/8 in | 6.35 on 9.52 |
| McNichols item 18126131 | 1/2 in | 11/16 in | 60° staggered (as printed) | 48 | 48.0 | 3/16 in plate .1875 in; stainless 304 | 2.44 | 3/16 in | 12.70 on 17.46 |
| Hendrick Manufacturing | .109 in | .219 in | not stated on the page | 22 | 22.5 | not stated | — | — | 2.77 on 5.56 |
| Hendrick Manufacturing | .109 in | .271 in | not stated on the page | 15 | 14.7 | not stated | — | — | 2.77 on 6.88 |
| Hendrick Manufacturing | .117 in | .156 in | not stated on the page | 51 | 51.0 | not stated | — | — | 2.97 on 3.96 |
| Hendrick Manufacturing | .117 in | .271 in | not stated on the page | 17 | 16.9 | not stated | — | — | 2.97 on 6.88 |
| Hendrick Manufacturing | .125 in | .188 in | not stated on the page | 40 | 40.1 | not stated | — | — | 3.17 on 4.78 |
| Hendrick Manufacturing | .125 in | .219 in | not stated on the page | 30 | 29.5 | not stated | — | — | 3.17 on 5.56 |
| Hendrick Manufacturing | .125 in | .250 in | not stated on the page | 23 | 22.7 | not stated | — | — | 3.17 on 6.35 |
| Hendrick Manufacturing | .125 in | .325 in | not stated on the page | 13 | 13.4 | not stated | — | — | 3.17 on 8.25 |
| Hendrick Manufacturing | .125 in | .375 in | not stated on the page | 10 | 10.1 | not stated | — | — | 3.17 on 9.52 |
| Hendrick Manufacturing | .125 in | .379 in | not stated on the page | 10 | 9.9 | not stated | — | — | 3.17 on 9.63 |
| Hendrick Manufacturing | .125 in | .433 in | not stated on the page | 8 | 7.6 | not stated | — | — | 3.17 on 11.00 |
| EDCON Steel stock mild steel R01623 | 1.60 mm | 3.20 mm | not stated on the list | 23 | 22.7 | not aligned in the text read | — | — | 0.0630 on 0.1260 in |
| EDCON Steel stock mild steel R01636 | 1.60 mm | 2.54 mm | not stated on the list | 36 | 36.0 | not aligned in the text read | — | — | 0.0630 on 0.1000 in |
| EDCON Steel stock mild steel R01637 | 1.60 mm | 2.50 mm | not stated on the list | 37 | 37.1 | not aligned in the text read | — | — | 0.0630 on 0.0984 in |
| EDCON Steel stock mild steel R02040 | 2.00 mm | 3.00 mm | not stated on the list | 40 | 40.3 | not aligned in the text read | — | — | 0.0787 on 0.1181 in |
| EDCON Steel stock mild steel R02440 | 2.41 mm | 3.66 mm | not stated on the list | 40 | 39.3 | not aligned in the text read | — | — | 0.0949 on 0.1441 in |
| EDCON Steel stock mild steel R03230 | 3.25 mm | 5.59 mm | not stated on the list | 30 | 30.7 | not aligned in the text read | — | — | 0.1280 on 0.2201 in |
| EDCON Steel stock mild steel R03240 | 3.25 mm | 4.78 mm | not stated on the list | 40 | 41.9 | not aligned in the text read | — | — | 0.1280 on 0.1882 in |
| EDCON Steel stock mild steel R03325 | 3.25 mm | 6.10 mm | not stated on the list | 25 | 25.7 | not aligned in the text read | — | — | 0.1280 on 0.2402 in |
| EDCON Steel stock mild steel R03341 | 3.25 mm | 4.78 mm | not stated on the list | 41 | 41.9 | not aligned in the text read | — | — | 0.1280 on 0.1882 in |
| EDCON Steel stock mild steel R03346 | 3.25 mm | 4.52 mm | not stated on the list | 46 | 46.9 | not aligned in the text read | — | — | 0.1280 on 0.1780 in |
| EDCON Steel stock mild steel R04833 | 4.76 mm | 7.92 mm | not stated on the list | 33 | 32.8 | not aligned in the text read | — | — | 0.1874 on 0.3118 in |
| EDCON Steel stock mild steel R04851 | 4.76 mm | 6.35 mm | not stated on the list | 51 | 51.0 | not aligned in the text read | — | — | 0.1874 on 0.2500 in |
| EDCON Steel stock mild steel R06440 | 6.35 mm | 9.53 mm | not stated on the list | 40 | 40.3 | not aligned in the text read | — | — | 0.2500 on 0.3752 in |
| EDCON Steel stock mild steel R06446 | 6.35 mm | 8.89 mm | not stated on the list | 46 | 46.3 | not aligned in the text read | — | — | 0.2500 on 0.3500 in |
| EDCON Steel stock mild steel R06451 | 6.35 mm | 8.50 mm | not stated on the list | 51 | 50.6 | not aligned in the text read | — | — | 0.2500 on 0.3346 in |
| EDCON Steel stock mild steel R07962 | 7.94 mm | 9.55 mm | not stated on the list | 62 | 62.7 | not aligned in the text read | — | — | 0.3126 on 0.3760 in |
| EDCON Steel stock mild steel R08047 | 8.00 mm | 11.11 mm | not stated on the list | 47 | 47.0 | not aligned in the text read | — | — | 0.3150 on 0.4374 in |
| EDCON Steel stock mild steel R09523 | 9.53 mm | 19.05 mm | not stated on the list | 23 | 22.7 | not aligned in the text read | — | — | 0.3752 on 0.7500 in |
| EDCON Steel stock mild steel R09540 | 9.50 mm | 14.30 mm | not stated on the list | 40 | 40.0 | not aligned in the text read | — | — | 0.3740 on 0.5630 in |
| EDCON Steel stock mild steel R09551 | 9.50 mm | 12.70 mm | not stated on the list | 51 | 50.7 | not aligned in the text read | — | — | 0.3740 on 0.5000 in |
| EDCON Steel stock mild steel R12740 | 12.70 mm | 19.05 mm | not stated on the list | 40 | 40.3 | not aligned in the text read | — | — | 0.5000 on 0.7500 in |
| EDCON Steel stock mild steel R12748 | 12.70 mm | 17.46 mm | not stated on the list | 48 | 48.0 | not aligned in the text read | — | — | 0.5000 on 0.6874 in |
| EDCON Steel stock mild steel R12749 | 12.70 mm | 17.27 mm | not stated on the list | 49 | 49.0 | not aligned in the text read | — | — | 0.5000 on 0.6799 in |
| EDCON Steel stock mild steel R19151 | 19.05 mm | 25.40 mm | not stated on the list | 51 | 51.0 | not aligned in the text read | — | — | 0.7500 on 1.0000 in |
| EDCON Steel stock mild steel R25448 | 25.40 mm | 35.00 mm | not stated on the list | 48 | 47.8 | not aligned in the text read | — | — | 1.0000 on 1.3780 in |
Where the files are
Other publishers' files are linked, not hosted. "verify" = check the license at the link before commercial use.
Free files
★ Free files 6 parts. Generated by Xem Studio from the standard; threads are plain cylinders at major diameter. CC BY 4.0. index.json
| perforated-plate-round-1-16in-on-1-8in-60deg-100x75mm-t0.0359in | Round-hole perforated plate sample, 60 × 45 mm: Ø1.587 mm (1/16 in) holes on 3.175 mm (1/8 in) centres, 60° staggered (rows along the length), thickness 0.912 mm (0.0359 in) as McNichols item 16111820 lists it; 263 holes placed where the whole circle plus half a ligament fits inside the plate. Plate size and margin are Xem's choice | STEP · STL |
| perforated-plate-round-1-8in-on-3-16in-60deg-100x75mm-t0.0747in | Round-hole perforated plate sample, 60 × 45 mm: Ø3.175 mm (1/8 in) holes on 4.762 mm (3/16 in) centres, 60° staggered (rows along the length), thickness 1.897 mm (0.0747 in) as McNichols item 16183114 lists it; 103 holes placed where the whole circle plus half a ligament fits inside the plate. Plate size and margin are Xem's choice | STEP · STL |
| perforated-plate-round-3-16in-on-1-4in-60deg-100x75mm-t0.0747in | Round-hole perforated plate sample, 60 × 45 mm: Ø4.762 mm (3/16 in) holes on 6.350 mm (1/4 in) centres, 60° staggered (rows along the length), thickness 1.897 mm (0.0747 in) as McNichols item 16311414 lists it; 59 holes placed where the whole circle plus half a ligament fits inside the plate. Plate size and margin are Xem's choice | STEP · STL |
| perforated-plate-round-3-16in-on-5-16in-60deg-100x75mm-t0.1196in | Round-hole perforated plate sample, 60 × 45 mm: Ø4.762 mm (3/16 in) holes on 7.938 mm (5/16 in) centres, 60° staggered (rows along the length), thickness 3.038 mm (0.1196 in) as McNichols item 1P315111 lists it; 33 holes placed where the whole circle plus half a ligament fits inside the plate. Plate size and margin are Xem's choice | STEP · STL |
| perforated-plate-round-1-4in-on-3-8in-60deg-100x75mm-t0.1875in | Round-hole perforated plate sample, 60 × 45 mm: Ø6.350 mm (1/4 in) holes on 9.525 mm (3/8 in) centres, 60° staggered (rows along the length), thickness 4.762 mm (0.1875 in) as McNichols item 16143831 lists it; 27 holes placed where the whole circle plus half a ligament fits inside the plate. Plate size and margin are Xem's choice | STEP · STL |
| perforated-plate-round-1-2in-on-11-16in-60deg-100x75mm-t0.1875in | Round-hole perforated plate sample, 60 × 45 mm: Ø12.700 mm (1/2 in) holes on 17.462 mm (11/16 in) centres, 60° staggered (rows along the length), thickness 4.762 mm (0.1875 in) as McNichols item 18126131 lists it; 3 holes placed where the whole circle plus half a ligament fits inside the plate. Plate size and margin are Xem's choice | STEP · STL |
https://xemstudio.com/mcp to Claude, ChatGPT, Cursor or any MCP client (free, no account, one minute) and it can look up exact sizes, mating fits and free STEP/STL from every chat.Plain text: sheet.txt · JSON: /api/geometry?object=perforated-metal-round-hole-standard-patterns
Fits with
Questions
What is the open area of 1/4 inch holes on 3/8 inch centers?
40%, 60° staggered, 8.15 holes per square inch and a 1/8 in bar width (McNichols items 16143831 and 15143811); the formula 90.69 × (0.25 / 0.375)² gives 40.3.
What does '1/8 on 3/16' mean for perforated metal?
1/8 in diameter round holes with 3/16 in between hole centres, so the web between holes is 1/16 in; on 60° staggered centres that is 40% open and 32.59 holes per square inch (McNichols).
What is 60° staggered?
Rows of holes, each row offset by half a pitch from the next, with the rows pitch × sin 60° (0.866 × pitch) apart, so each hole is the same distance from its six neighbours.
How thick is 16 gauge perforated sheet?
It depends on the material: 0.0635 in on a pre-galvanized steel item, 0.0500 in aluminum and 0.0598 in polypropylene on the McNichols pages read. Use the thickness, not the gauge number.