 Xem Studiomeasured geometry
Library › Tri-clamp & pipe › Pipe, tube & threads ·
SAE J518 / ISO 6162 4-bolt flange ports, Code 61 and Code 62: bolt spacing, port, bolt thread, O-ring + port-pattern plates
What is the bolt spacing, bolt size and O-ring of an SAE Code 61 or Code 62 4-bolt flange port? · Standard part · basis: Parker 4400 flange port table (A, B, C, D), cross-checked against Hydroscand's SAE flange table, hoseandfittings' bolt spacing and O-ring table, MFCP's bolt table and Parker's TFD O-ring sheet; ten port-pattern plates as files
Also called: code 61 flange bolt spacing, code 62 flange dimensions, sae 4 bolt flange bolt pattern, sae j518 flange o-ring size, code 61 3/4 flange bolt spacing, code 62 1 inch flange dimensions, iso 6162-1 bolt size, sae flange o-ring 2-214, hydraulic split flange bolt pattern, code 61 vs code 62, sae flange port stl, flange block bolt hole pattern, 5/16-18 code 61 1/2 flange
Exact dimensions. Every file is drawn at true size with no tolerance added. The holes and pins that meet another part are listed below under Mating features, with the fit each joint needs; open those by your process's clearance before making the part. Mating features
- length
- 129.9 mm
- width
- 77.5 mm
- height
- 6.0 mm
Notes
- SAE J518 (ISO 6162-1 for Code 61, ISO 6162-2 for Code 62) 4-bolt split flange: a rectangle of four bolts around a central port; the O-ring sits in the flange head and seals on the port-block face. Code 61 (standard series) and Code 62 (high-pressure series) have the same port bore per dash size but different bolt spacing and bolt size, so the port blocks do not interchange. Pressure ratings are left out on purpose: they depend on size, maker and flange kit (the sources read give different tables).
- Spacing. Parker's 4400 catalog prints a port table with the letters A (dia max), B (thread), C and D (each in inches ± 0.010 and in mm ± 0.25): C is the long bolt-to-bolt distance and D the short one (the 1/2 in Code 61 row: C 1.50 in / 38.10 mm, D 0.68 in / 17.47 mm). Hydroscand's SAE flange table (letters not defined on its page) lists the long distance as 38.10 and the short as 17.38 for the same size; the two agree within Parker's ± 0.25 mm for every Code 61 size -8 to -32. The 'long / short' column pair shows Hydroscand's values for the same size, and its extra Code 61 sizes -40 to -80 and Code 62 -8.
- Code 62 -12 (3/4 in) disagrees: Parker 4400 prints 22.35 mm for the short spacing (0.88 in) and 47.75 mm for the long (labelled 2.00 in; 2.00 in is 50.8 mm), Hydroscand prints 23.80 / 50.80. The Parker long value does not match its own inch figure, so both are shown and no plate is drawn for that size. Code 62 -8 is not in the Parker 4400 table: its spacing (40.49 / 18.24 mm) is Hydroscand's alone (the long spacing agrees with hoseandfittings' 1-19/32 in = 40.5 mm), and it has no printed A dia, so no plate is drawn.
- Bolts: inch thread from Parker's flange kits and MFCP (the two agree for every size shown); metric ISO 6162 screw from MFCP, which marks Code 61 -32 (M12) and Code 62 -20 (M14) as not meeting ISO 6162. Hydroscand's inch column for Code 61 -48 (3 in) says 1/2, while Parker's kit and MFCP say 5/8-11: shown as 5/8-11 with the difference noted in the table. O-ring: AS568 2-2xx dash numbers from hoseandfittings and Parker's O-ring sheet (ID × W in inches, Parker); 2-241 and 2-245 (3 1/2 and 4 in) are hoseandfittings' alone.
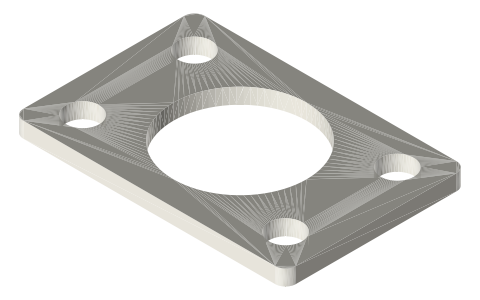
- Files: ten port-pattern plates (Code 61 -8, -12, -16, -20, -24, -32 and Code 62 -16, -20, -24, -32): the central hole is the printed 'A dia max' diameter, the four holes are the bolt's nominal major diameter as a plain hole (tap or clear it as you need), at Parker's C × D spacing. Plate size, thickness (6 mm) and corner radius are Xem's choices. The flange head, O-ring groove and flange thickness are not drawn: the sources read give no groove dimensions.
- McMaster-Carr sells Code 61 and 62 split flanges, flange kits and flange adapters with per-part STEP; its identification page is linked, not copied. Parker's catalog pages (linked) are the maker source.
SAE J518 / ISO 6162 4-bolt flange ports, Code 61 and Code 62: bolt… size chart
| code | dash | flange size | port A dia max (mm) | bolt thread (Parker) | bolt spacing C (long) | bolt spacing D (short) | Hydroscand long / short (mm) | O-ring (AS568, ID × W in) | bolt: inch / ISO 6162 metric (MFCP) |
|---|---|---|---|---|---|---|---|---|---|
| Code 61 | -8 | 1/2 in | ≤ 13 (A dia max) | 5/16-18 | 1.50 in / 38.10 mm | 0.68 in / 17.47 mm | 38.10 / 17.38 | 2-210 (0.734 × 0.139 in) | 5/16-18 / M8 |
| Code 61 | -12 | 3/4 in | ≤ 19 (A dia max) | 3/8-16 | 1.88 in / 47.63 mm | 0.87 in / 22.22 mm | 47.63 / 22.23 | 2-214 (0.984 × 0.139 in) | 3/8-16 / M10 |
| Code 61 | -16 | 1 in | ≤ 25 (A dia max) | 3/8-16 | 2.06 in / 52.37 mm | 1.03 in / 26.18 mm | 52.37 / 26.19 | 2-219 (1.296 × 0.139 in) | 3/8-16 / M10 |
| Code 61 | -20 | 1 1/4 in | ≤ 32 (A dia max) | 7/16-14 | 2.31 in / 58.72 mm | 1.18 in / 30.17 mm | 58.72 / 30.18 | 2-222 (1.484 × 0.139 in) | 7/16-14 / M10 |
| Code 61 | -24 | 1 1/2 in | ≤ 38 (A dia max) | 1/2-13 | 2.75 in / 69.85 mm | 1.40 in / 35.71 mm | 69.85 / 35.71 | 2-225 (1.859 × 0.139 in) | 1/2-13 / M12 |
| Code 61 | -32 | 2 in | ≤ 51 (A dia max) | 1/2-13 | 3.06 in / 77.77 mm | 1.68 in / 42.87 mm | 77.77 / 42.88 | 2-228 (2.234 × 0.139 in) | 1/2-13 / M12 (not ISO 6162) |
| Code 61 | -40 | 2 1/2 in | — | 1/2-13 | — | — | 88.90 / 50.80 | 2-232 (2.734 × 0.139 in) | 1/2-13 / M12 |
| Code 61 | -48 | 3 in | — | 5/8-11 (Hydroscand lists 1/2 UNC) | — | — | 106.38 / 61.93 | 2-237 (3.359 × 0.139 in) | 5/8-11 / M16 |
| Code 61 | -56 | 3 1/2 in | — | 5/8-11 | — | — | 120.65 / 69.85 | 2-241 | 5/8-11 / M16 |
| Code 61 | -64 | 4 in | — | 5/8-11 | — | — | 130.18 / 77.77 | 2-245 | 5/8-11 / M16 |
| Code 61 | -80 | 5 in | — | 5/8-11 | — | — | 152.40 / 92.08 | — | 5/8-11 / M16 |
| Code 62 | -12 | 3/4 in | ≤ 19 (A dia max) | 3/8-16 | 2.00 in / 47.75 mm | 0.88 in / 22.35 mm (Parker 4400 prints 22.35 / 47.75: out of line with 0.938 / 2.00 in; both shown, no plate) | 50.80 / 23.80 | 2-214 (0.984 × 0.139 in) | 3/8-16 / M10 |
| Code 62 | -16 | 1 in | ≤ 25 (A dia max) | 7/16-14 | 2.25 in / 57.15 mm | 1.09 in / 27.76 mm | 57.15 / 27.76 | 2-219 (1.296 × 0.139 in) | 7/16-14 / M12 |
| Code 62 | -20 | 1 1/4 in | ≤ 32 (A dia max) | 1/2-13 | 2.63 in / 66.67 mm | 1.25 in / 31.75 mm | 66.68 / 31.75 | 2-222 (1.484 × 0.139 in) | 1/2-13 / M14 (not ISO 6162) |
| Code 62 | -24 | 1 1/2 in | ≤ 38 (A dia max) | 5/8-11 | 3.13 in / 79.37 mm | 1.43 in / 36.49 mm | 79.38 / 36.50 | 2-225 (1.859 × 0.139 in) | 5/8-11 / M16 |
| Code 62 | -32 | 2 in | ≤ 51 (A dia max) | 3/4-10 | 3.81 in / 96.82 mm | 1.75 in / 44.45 mm | 96.82 / 44.45 | 2-228 (2.234 × 0.139 in) | 3/4-10 / M20 |
| Code 62 | -8 | 1/2 in | — (not in Parker 4400 table) | 5/16-18 | — (Hydroscand 40.49; hoseandfittings 1.59 in) | — (Hydroscand 18.24) | 40.49 / 18.24 | 2-210 (0.734 × 0.139 in) | 5/16-18 / M8 |
Mating features
Drawn at the exact size. Open press, slide, run and socket features by your process's clearance (tolerances by process); leave designed gaps and clamp fits as drawn.
| feature | exact | mates with | fit | files |
|---|---|---|---|---|
| port hole (A dia max as printed) | Ø13 / 19 / 25 / 32 / 38 / 51 mm for flange sizes -8 / -12 / -16 / -20 / -24 / -32 (Code 62 from -16: Ø25 / 32 / 38 / 51) | port bore in the flange head and the tube or hose-end stub bore; the O-ring (AS568 2-210 to 2-228) seals on the flange head face, not on this hole | designed | flange-port-plate-code* |
| four bolt holes at the nominal bolt major (plain hole for a tapped thread) | long × short spacing and thread per size, e.g. Code 61 -12: 47.63 × 22.22 mm, 3/8-16; Code 62 -24: 79.37 × 36.49 mm, 5/8-11 | SAE J518 flange screws (inch UNC grade 8) or ISO 6162 metric screws; tap the thread in the port block or drill the clearance in the split flange | designed | flange-port-plate-code* |
Where the files are
Other publishers' files are linked, not hosted. "verify" = check the license at the link before commercial use.
Free files
★ Free files 10 parts. Generated by Xem Studio from the standard; threads are plain cylinders at major diameter. CC BY 4.0. index.json
| flange-port-plate-code61-8-5_16x18 | SAE J518 Code 61 -8 port pattern plate, 60.0 × 39.4 × 6 mm: central port hole Ø13 (A dia max, as printed), four bolt holes Ø7.94 (nominal major of 5/16-18, a plain hole in place of the thread) on 38.10 (long, X) × 17.47 (short, Y) mm; plate size, thickness and corner radius are Xem choices | STEP · STL |
| flange-port-plate-code61-12-3_8x16 | SAE J518 Code 61 -12 port pattern plate, 71.2 × 45.7 × 6 mm: central port hole Ø19 (A dia max, as printed), four bolt holes Ø9.52 (nominal major of 3/8-16, a plain hole in place of the thread) on 47.63 (long, X) × 22.22 (short, Y) mm; plate size, thickness and corner radius are Xem choices | STEP · STL |
| flange-port-plate-code61-16-3_8x16 | SAE J518 Code 61 -16 port pattern plate, 75.9 × 49.7 × 6 mm: central port hole Ø25 (A dia max, as printed), four bolt holes Ø9.52 (nominal major of 3/8-16, a plain hole in place of the thread) on 52.37 (long, X) × 26.18 (short, Y) mm; plate size, thickness and corner radius are Xem choices | STEP · STL |
| flange-port-plate-code61-20-7_16x14 | SAE J518 Code 61 -20 port pattern plate, 83.8 × 55.3 × 6 mm: central port hole Ø32 (A dia max, as printed), four bolt holes Ø11.11 (nominal major of 7/16-14, a plain hole in place of the thread) on 58.72 (long, X) × 30.17 (short, Y) mm; plate size, thickness and corner radius are Xem choices | STEP · STL |
| flange-port-plate-code61-24-1_2x13 | SAE J518 Code 61 -24 port pattern plate, 96.5 × 62.4 × 6 mm: central port hole Ø38 (A dia max, as printed), four bolt holes Ø12.70 (nominal major of 1/2-13, a plain hole in place of the thread) on 69.85 (long, X) × 35.71 (short, Y) mm; plate size, thickness and corner radius are Xem choices | STEP · STL |
| flange-port-plate-code61-32-1_2x13 | SAE J518 Code 61 -32 port pattern plate, 104.5 × 69.6 × 6 mm: central port hole Ø51 (A dia max, as printed), four bolt holes Ø12.70 (nominal major of 1/2-13, a plain hole in place of the thread) on 77.77 (long, X) × 42.87 (short, Y) mm; plate size, thickness and corner radius are Xem choices | STEP · STL |
| flange-port-plate-code62-16-7_16x14 | SAE J518 Code 62 -16 port pattern plate, 82.3 × 52.9 × 6 mm: central port hole Ø25 (A dia max, as printed), four bolt holes Ø11.11 (nominal major of 7/16-14, a plain hole in place of the thread) on 57.15 (long, X) × 27.76 (short, Y) mm; plate size, thickness and corner radius are Xem choices | STEP · STL |
| flange-port-plate-code62-20-1_2x13 | SAE J518 Code 62 -20 port pattern plate, 93.4 × 58.5 × 6 mm: central port hole Ø32 (A dia max, as printed), four bolt holes Ø12.70 (nominal major of 1/2-13, a plain hole in place of the thread) on 66.67 (long, X) × 31.75 (short, Y) mm; plate size, thickness and corner radius are Xem choices | STEP · STL |
| flange-port-plate-code62-24-5_8x11 | SAE J518 Code 62 -24 port pattern plate, 109.2 × 66.4 × 6 mm: central port hole Ø38 (A dia max, as printed), four bolt holes Ø15.88 (nominal major of 5/8-11, a plain hole in place of the thread) on 79.37 (long, X) × 36.49 (short, Y) mm; plate size, thickness and corner radius are Xem choices | STEP · STL |
| flange-port-plate-code62-32-3_4x10 | SAE J518 Code 62 -32 port pattern plate, 129.9 × 77.5 × 6 mm: central port hole Ø51 (A dia max, as printed), four bolt holes Ø19.05 (nominal major of 3/4-10, a plain hole in place of the thread) on 96.82 (long, X) × 44.45 (short, Y) mm; plate size, thickness and corner radius are Xem choices | STEP · STL |
https://xemstudio.com/mcp to Claude, ChatGPT, Cursor or any MCP client (free, no account, one minute) and it can look up exact sizes, mating fits and free STEP/STL from every chat.Plain text: sheet.txt · JSON: /api/geometry?object=sae-j518-iso-6162-4-bolt-flange-ports
Fits with
Questions
What is the bolt pattern of a Code 61 1 in flange?
Parker's 4400 table prints C 2.06 in / 52.37 mm (long) by D 1.03 in / 26.18 mm (short), 3/8-16 bolts, port A dia max 25 mm; the O-ring is AS568 2-219.
Do Code 61 and Code 62 flanges interchange?
No. The same dash size has the same port bore but different bolt spacing and bolt size: Code 61 -16 is 52.37 × 26.18 with 3/8-16, Code 62 -16 is 57.15 × 27.76 with 7/16-14.
What O-ring does an SAE 4-bolt flange use?
An AS568 2-2xx O-ring: 2-210 for -8, 2-214 for -12, 2-219 for -16, 2-222 for -20, 2-225 for -24, 2-228 for -32, 2-232 for -40 and 2-237 for -48 (hoseandfittings and Parker agree).