 Xem Studiomeasured geometry
Library › Hardware › Fasteners ·
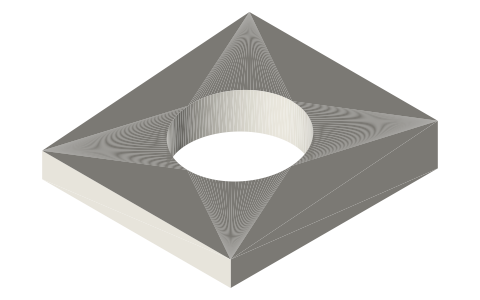
Square taper washers for U-sections, DIN 434: M8–M27 8 % slope, size, hole, thickness
What are the DIN 434 square taper washer dimensions (size, hole, thickness) for U-section flanges, M8 to M27? · Standard part · basis: fasten.it's DIN 434 table (04/2000: d, a, b, h, e, t, r), cross-checked against Westfield Fasteners' DIN 434 table; every row satisfies e = h − 0.04 b (8 % over the half width)
Also called: din 434 dimensions, taper washer for u channel m12, 8% bevel washer m16, square bevel washer channel flange, din 434 m20 thickness
Exact dimensions. Every file is drawn at true size with no tolerance added. The holes and pins that meet another part are listed below under Mating features, with the fit each joint needs; open those by your process's clearance before making the part. Mating features
- sizes
- 8 in table
Notes
- Columns: thread, hole d, length a, width b (slope direction), thickness h at the hole axis, thickness e at the thin edge. Thick edge = 2h − e.
- The 1990 edition used holes of 14 (M12) and 18 (M16); the current values are 13.5 and 17.5. The two shallow marking grooves (depth t, radius r) are not drawn.
Square taper washers for U-sections, DIN 434: M8–M27 8 % slope… size chart
| thread | d | a | b | h | e |
|---|---|---|---|---|---|
| M8 | 9 | 22 | 22 | 3.8 | 2.9 |
| M10 | 11 | 22 | 22 | 3.8 | 2.9 |
| M12 | 13.5 | 26 | 30 | 4.9 | 3.7 |
| M16 | 17.5 | 32 | 36 | 5.9 | 4.45 |
| M20 | 22 | 40 | 44 | 7 | 5.25 |
| M22 | 24 | 44 | 50 | 8 | 6 |
| M24 | 26 | 56 | 56 | 8.5 | 6.26 |
| M27 | 30 | 56 | 56 | 8.5 | 6.26 |
Mating features
Drawn at the exact size. Open press, slide, run and socket features by your process's clearance (tolerances by process); leave designed gaps and clamp fits as drawn.
| feature | exact | mates with | fit | files |
|---|---|---|---|---|
| sloped face | 8 %: thickness e at the thin edge, h at the hole (M16 4.45 → 5.9 → 7.35) | inner flange of a U-section (DIN 1026) | designed | all |
| hole | d: 9 (M8) to 30 (M27); M16 17.5 | bolt of the listed thread | designed | all |
Where the files are
Other publishers' files are linked, not hosted. "verify" = check the license at the link before commercial use.
| fasten.it | DIN 434 square taper washers (04/2000): d, a, b, h, e, t, r | web | Publisher's page; dimensions are facts |
| Westfield Fasteners | DIN 434 square taper washers for U-sections | web | Publisher's page; dimensions are facts |
Free files
★ Free files 8 parts. Generated by Xem Studio from the standard; threads are plain cylinders at major diameter. CC BY 4.0. index.json
| din434-m8 | DIN 434 M8: 22×22, hole 9, thickness 2.9–4.7 (h 3.8 at the hole), 8 % | STEP · STL |
| din434-m10 | DIN 434 M10: 22×22, hole 11, thickness 2.9–4.7 (h 3.8 at the hole), 8 % | STEP · STL |
| din434-m12 | DIN 434 M12: 26×30, hole 13.5, thickness 3.7–6.1 (h 4.9 at the hole), 8 % | STEP · STL |
| din434-m16 | DIN 434 M16: 32×36, hole 17.5, thickness 4.45–7.35 (h 5.9 at the hole), 8 % | STEP · STL |
| din434-m20 | DIN 434 M20: 40×44, hole 22, thickness 5.25–8.75 (h 7 at the hole), 8 % | STEP · STL |
| din434-m22 | DIN 434 M22: 44×50, hole 24, thickness 6–10 (h 8 at the hole), 8 % | STEP · STL |
| din434-m24 | DIN 434 M24: 56×56, hole 26, thickness 6.26–10.74 (h 8.5 at the hole), 8 % | STEP · STL |
| din434-m27 | DIN 434 M27: 56×56, hole 30, thickness 6.26–10.74 (h 8.5 at the hole), 8 % | STEP · STL |
https://xemstudio.com/mcp to Claude, ChatGPT, Cursor or any MCP client (free, no account, one minute) and it can look up exact sizes, mating fits and free STEP/STL from every chat.Plain text: sheet.txt · JSON: /api/geometry?object=square-taper-washers-din-434
Fits with
Questions
How thick is an M16 DIN 434 taper washer?
5.9 mm at the hole, 4.45 mm at the thin edge, 7.35 mm at the thick edge; 32 × 36 mm, 17.5 mm hole.
What slope does DIN 434 have?
8 %, to match the inner flange of U-channel (DIN 1026); DIN 435 is the 14 % version for I-beams.