 Xem Studiomeasured geometry
Library › Hardware › Fasteners ·
Round and oval head wood screws, inch #2–#14 (ASME B18.6.1): head diameter, head height, slot and Phillips recess + oval-head envelope models
What is the head diameter and height of a #8 round head or oval head wood screw? · Standard part · basis: CDE Fasteners' B18.6.1 sheet and AFT Fasteners' wood-screw tables (they agree on A, H, O, slot and recess for every size); seven oval-head envelope models as files
Also called: round head wood screw dimensions, oval head wood screw dimensions, #8 round head wood screw head diameter, #8 oval head wood screw head height, #6 round head screw head diameter, b18.6.1 round head, oval head wood screw total height, #10 round head wood screw slot width, #8 round head wood screw phillips recess, wood screw head sizes #6 #8 #10, oval head screw head diameter chart
Exact dimensions. Every file is drawn at true size with no tolerance added. The holes and pins that meet another part are listed below under Mating features, with the fit each joint needs; open those by your process's clearance before making the part. Mating features
- length
- 38.1 mm
- width
- 11.1 mm
- height
- 11.1 mm
Notes
- Dimensions are inches as printed on the B18.6.1 tables, max / min unless one value is shown. A is the head diameter. Round head: H is the head height (max / min). Oval head: H ref is the side height of the head (the cone part, reference value) and O is the total head height (max / min), so the dome above the A diameter rises O − H ref. J is the slot width, T the slot depth, M the Phillips recess diameter, G the recess depth and N the recess width (minimum). The body diameter column is the nominal diameter, 0.060 + 0.013 × the screw number (the rule used on the flat-head page, wood-screws-flat-head-inch, from Engineers Edge); it is computed here. Sizes: round head #2 to #14 (no #3 and #11 row in the sheets), oval head #4, #5, #6, #8, #9, #10, #12.
- The two sources agree on the round-head and oval-head head figures for every size. Their Phillips driver number column disagrees at some sizes (#4 and #10) and is not shown; the recess dimensions M, G and N are shown as printed. The oval-head recess diameter M jumps from 0.216 in at #9 to 0.261 in at #10, which is the sheet's switch from a driver size 2 recess to size 3 and is copied as printed.
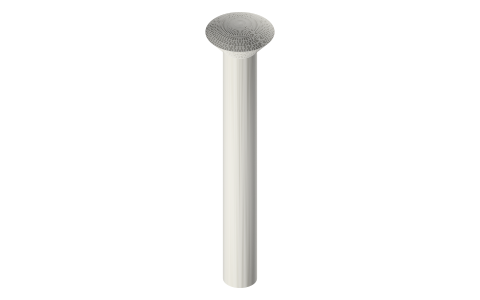
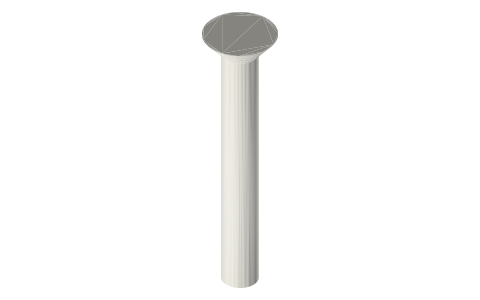
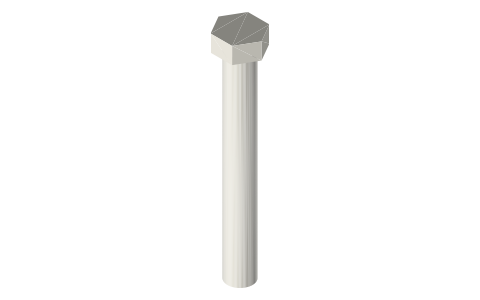
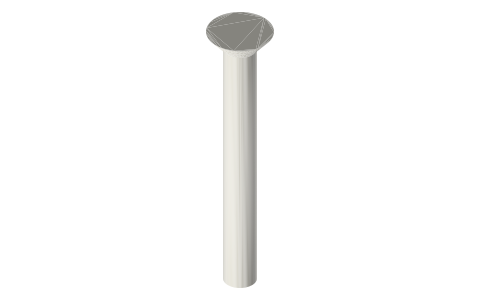
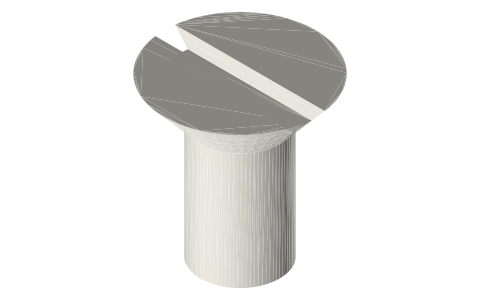
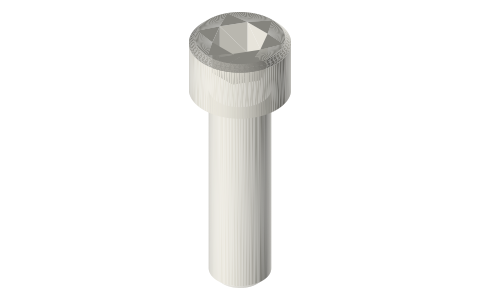
- Files are Xem-drawn envelopes, not the real screw: a plain body at the nominal diameter (the real thread is smaller at the root), a cone from the body to head diameter A max over H ref (the cone angle follows from those numbers), then a spherical cap across A max rising to O max; no slot or Phillips recess, no thread, no gimlet point. The overall length 1-1/2 in (38.1 mm, head top to tip) is an example chosen by Xem for all seven files, not a published length, and the real dome is not necessarily spherical. Sizes #2 to #14 of the round head are numbers only: the round head's side profile (the radius of the dome and the cylinder below it) is not published as numbers in the sources read.
- Pilot and clearance holes are on the flat-head page (wood-screws-flat-head-inch), where the sources disagree. Not on this page: pan, trim, bugle and square-drive wood screws, thread length, Pozidriv and Frearson recess tables (the sheets list them, but they are not reproduced). McMaster-Carr sells round and oval head wood screws with per-part STEP; its wood-screw category is linked, not copied.
Round and oval head wood screws, inch #2–#14 (ASME B18.6.1): head… size chart
| screw # | head | nominal body dia (in, computed) | head dia A max / min | head height H max / min (round) | oval: side height H ref; total height O max / min | slot width J max / min | slot depth T max / min | Phillips recess dia M max / min | recess depth G max / min | recess width N min |
|---|---|---|---|---|---|---|---|---|---|---|
| #2 | round | 0.086 | 0.162 / 0.146 | 0.069 / 0.059 | — | 0.031 / 0.023 | 0.048 / 0.037 | 0.114 / 0.101 | 0.064 / 0.042 | 0.018 |
| #4 | round | 0.112 | 0.211 / 0.193 | 0.086 / 0.075 | — | 0.039 / 0.031 | 0.058 / 0.044 | 0.130 / 0.117 | 0.083 / 0.063 | 0.019 |
| #5 | round | 0.125 | 0.236 / 0.217 | 0.095 / 0.083 | — | 0.043 / 0.035 | 0.063 / 0.047 | 0.154 / 0.141 | 0.074 / 0.046 | 0.027 |
| #6 | round | 0.138 | 0.260 / 0.240 | 0.103 / 0.091 | — | 0.048 / 0.039 | 0.068 / 0.051 | 0.162 / 0.149 | 0.084 / 0.056 | 0.027 |
| #7 | round | 0.151 | 0.285 / 0.264 | 0.111 / 0.099 | — | 0.048 / 0.039 | 0.072 / 0.055 | 0.170 / 0.157 | 0.092 / 0.066 | 0.028 |
| #8 | round | 0.164 | 0.309 / 0.287 | 0.120 / 0.107 | — | 0.054 / 0.045 | 0.077 / 0.058 | 0.178 / 0.165 | 0.101 / 0.075 | 0.030 |
| #9 | round | 0.177 | 0.334 / 0.311 | 0.128 / 0.115 | — | 0.054 / 0.045 | 0.082 / 0.062 | 0.186 / 0.173 | 0.110 / 0.084 | 0.030 |
| #10 | round | 0.190 | 0.359 / 0.334 | 0.137 / 0.123 | — | 0.060 / 0.050 | 0.087 / 0.065 | 0.195 / 0.182 | 0.119 / 0.093 | 0.031 |
| #12 | round | 0.216 | 0.408 / 0.382 | 0.153 / 0.139 | — | 0.067 / 0.056 | 0.096 / 0.073 | 0.249 / 0.236 | 0.125 / 0.099 | 0.032 |
| #14 | round | 0.242 | 0.457 / 0.429 | 0.170 / 0.155 | — | 0.075 / 0.064 | 0.106 / 0.080 | 0.265 / 0.252 | 0.142 / 0.116 | 0.034 |
| #4 | oval | 0.112 | 0.225 / 0.195 | — | side H ref 0.067; total O 0.104 / 0.084 | 0.039 / 0.031 | 0.059 / 0.049 | 0.136 / 0.123 | 0.094 / 0.077 | 0.019 |
| #5 | oval | 0.125 | 0.252 / 0.220 | — | side H ref 0.075; total O 0.116 / 0.095 | 0.043 / 0.035 | 0.067 / 0.055 | 0.158 / 0.145 | 0.085 / 0.061 | 0.028 |
| #6 | oval | 0.138 | 0.279 / 0.244 | — | side H ref 0.083; total O 0.128 / 0.105 | 0.048 / 0.039 | 0.074 / 0.060 | 0.178 / 0.165 | 0.105 / 0.080 | 0.030 |
| #8 | oval | 0.164 | 0.332 / 0.292 | — | side H ref 0.100; total O 0.152 / 0.126 | 0.054 / 0.045 | 0.088 / 0.072 | 0.205 / 0.192 | 0.131 / 0.106 | 0.033 |
| #9 | oval | 0.177 | 0.358 / 0.316 | — | side H ref 0.108; total O 0.164 / 0.137 | 0.054 / 0.045 | 0.095 / 0.078 | 0.216 / 0.203 | 0.144 / 0.119 | 0.034 |
| #10 | oval | 0.190 | 0.385 / 0.340 | — | side H ref 0.116; total O 0.176 / 0.148 | 0.060 / 0.050 | 0.103 / 0.084 | 0.261 / 0.248 | 0.142 / 0.118 | 0.037 |
| #12 | oval | 0.216 | 0.438 / 0.389 | — | side H ref 0.132; total O 0.200 / 0.169 | 0.067 / 0.056 | 0.117 / 0.096 | 0.283 / 0.270 | 0.165 / 0.140 | 0.040 |
Mating features
Drawn at the exact size. Open press, slide, run and socket features by your process's clearance (tolerances by process); leave designed gaps and clamp fits as drawn.
| feature | exact | mates with | fit | files |
|---|---|---|---|---|
| head (oval, files oval-head) | cone from the nominal body to head Ø A max over H ref, spherical cap to O max (per file name; example length 1-1/2 in) | countersink in the part: Ø A max (+ your process clearance) at the surface; the cone below it seats the head, the dome stands proud by O max − H ref | designed | wood-screw-no* |
| body (plain cylinder at the nominal diameter) | Ø 0.060 + 0.013 × screw # in (per file name) | clearance hole in the fastened part and pilot hole in the base wood: see wood-screws-flat-head-inch (three sources, which disagree) | designed | wood-screw-no* |
Where the files are
Other publishers' files are linked, not hosted. "verify" = check the license at the link before commercial use.
| CDE Fasteners | Round head wood screws (ASME B18.6.1): A max / min, H max / min, slot J and T, Phillips recess M, G, N; oval head with A, side height, total height O | web | Maker sheet; numbers only |
| AFT Fasteners | Wood screws dimensions (ASME B18.6.1): round head and oval head tables, head diameter A, height H, oval total height O, slot and recess | web | Distributor reference; numbers only |
| McMaster-Carr | Wood screws (free STEP/IGES per part, for your own design use; no redistribution) | STEP, IGES, PDF | McMaster-Carr site terms: personal design use, no redistribution verify |
Free files
★ Free files 7 parts. Generated by Xem Studio from the standard; threads are plain cylinders at major diameter. CC BY 4.0. index.json
| wood-screw-no4-oval-head-1-1-2in-envelope | #4 oval-head wood screw envelope: cone from the Ø2.845 mm nominal body to head Ø5.71 mm (A max 0.225 in) over 1.70 mm (H ref 0.067 in), then a spherical cap across A rising to total head height 2.64 mm (O max 0.104 in); plain body, example overall length 1-1/2 in (38.1 mm, Xem's choice); no thread, slot, recess or point | STEP · STL |
| wood-screw-no5-oval-head-1-1-2in-envelope | #5 oval-head wood screw envelope: cone from the Ø3.175 mm nominal body to head Ø6.40 mm (A max 0.252 in) over 1.90 mm (H ref 0.075 in), then a spherical cap across A rising to total head height 2.95 mm (O max 0.116 in); plain body, example overall length 1-1/2 in (38.1 mm, Xem's choice); no thread, slot, recess or point | STEP · STL |
| wood-screw-no6-oval-head-1-1-2in-envelope | #6 oval-head wood screw envelope: cone from the Ø3.505 mm nominal body to head Ø7.09 mm (A max 0.279 in) over 2.11 mm (H ref 0.083 in), then a spherical cap across A rising to total head height 3.25 mm (O max 0.128 in); plain body, example overall length 1-1/2 in (38.1 mm, Xem's choice); no thread, slot, recess or point | STEP · STL |
| wood-screw-no8-oval-head-1-1-2in-envelope | #8 oval-head wood screw envelope: cone from the Ø4.166 mm nominal body to head Ø8.43 mm (A max 0.332 in) over 2.54 mm (H ref 0.100 in), then a spherical cap across A rising to total head height 3.86 mm (O max 0.152 in); plain body, example overall length 1-1/2 in (38.1 mm, Xem's choice); no thread, slot, recess or point | STEP · STL |
| wood-screw-no9-oval-head-1-1-2in-envelope | #9 oval-head wood screw envelope: cone from the Ø4.496 mm nominal body to head Ø9.09 mm (A max 0.358 in) over 2.74 mm (H ref 0.108 in), then a spherical cap across A rising to total head height 4.17 mm (O max 0.164 in); plain body, example overall length 1-1/2 in (38.1 mm, Xem's choice); no thread, slot, recess or point | STEP · STL |
| wood-screw-no10-oval-head-1-1-2in-envelope | #10 oval-head wood screw envelope: cone from the Ø4.826 mm nominal body to head Ø9.78 mm (A max 0.385 in) over 2.95 mm (H ref 0.116 in), then a spherical cap across A rising to total head height 4.47 mm (O max 0.176 in); plain body, example overall length 1-1/2 in (38.1 mm, Xem's choice); no thread, slot, recess or point | STEP · STL |
| wood-screw-no12-oval-head-1-1-2in-envelope | #12 oval-head wood screw envelope: cone from the Ø5.486 mm nominal body to head Ø11.13 mm (A max 0.438 in) over 3.35 mm (H ref 0.132 in), then a spherical cap across A rising to total head height 5.08 mm (O max 0.200 in); plain body, example overall length 1-1/2 in (38.1 mm, Xem's choice); no thread, slot, recess or point | STEP · STL |
https://xemstudio.com/mcp to Claude, ChatGPT, Cursor or any MCP client (free, no account, one minute) and it can look up exact sizes, mating fits and free STEP/STL from every chat.Plain text: sheet.txt · JSON: /api/geometry?object=wood-screws-round-oval-head-inch
Fits with
Questions
What is the head diameter of a #8 round head wood screw?
0.309 in max and 0.287 in min (A), head height H 0.120 / 0.107 in (CDE Fasteners and AFT Fasteners agree).
What is the head diameter and total height of a #8 oval head wood screw?
A is 0.332 in max / 0.292 in min; side height H ref 0.100 in; total height O 0.152 / 0.126 in.
What is the slot width of a #10 round head wood screw?
0.060 in max and 0.050 in min; slot depth 0.087 / 0.065 in.