 Xem Studiomeasured geometry
Library › Hardware › Fasteners ·
Machine screws, inch (ASME B18.6.3): pan, 82° flat, round, truss, fillister heads #0 to 1/2 — head, slot and recess sizes + envelope models
What are the head diameter, head height, slot and Phillips recess sizes of a #6-32 or 1/4-20 machine screw (pan, flat, round, truss, fillister)? · Standard part · basis: ASME B18.6.3 tables as printed by GlobalFastener (pan T17, 82° flat T1), Engineers Edge (pan, recess), a maker sheet (round, ASME B18.6.3-2002), a maker sheet (truss, 2010) and Westfield / AFT (fillister); thread series from ASME B1.1 as printed by Engineering ToolBox; 54 envelope models as files
Also called: #6-32 pan head screw dimensions, 6-32 machine screw head diameter, 8-32 pan head dimensions, 10-24 flat head machine screw head diameter, 1/4-20 truss head screw, machine screw head size chart, asme b18.6.3, 82 degree flat head machine screw dimensions, round head machine screw dimensions, 10-32 pan head screw head height, machine screw slot width, phillips pan head machine screw size chart, 4-40
Exact dimensions. Every file is drawn at true size with no tolerance added. The holes and pins that meet another part are listed below under Mating features, with the fit each joint needs; open those by your process's clearance before making the part. Mating features
- length
- 32.5 mm
- width
- 25.1 mm
- height
- 32.5 mm
Notes
- Inch dimensions as printed on the ASME B18.6.3 tables: A = head diameter, H or k = head height, J or n = slot width, T or t = slot depth, max / min. Columns after the size are TPI for the coarse (UNC) and fine (UNF) series (#0 exists only as 0-80 UNF), the head dimensions, and 'other' (pan head radius R and Phillips recess diameter and width; round and truss recess diameter M, recess depth G and driver number; flat head angle). The last column is the max head diameter and height converted to mm (computed, x 25.4).
- Cross-checks: GlobalFastener's ASME B18.6.3-2013 slotted pan table and Engineers Edge's ANSI B18.6.3 pan table agree on head diameter A, head height H, head radius R, slot width J and slot depth T for every size #0 to 3/4 (Engineers Edge does not label max or min, its values equal the max column); AFT's pan table agrees on the head diameter and height maxima (for example #6: 0.270 and 0.082). AFT's 82° flat table (dk .262 / .238 and k .083 for #6) agrees with GlobalFastener's ASME B18.6.3-2013 Table 1. The round table is Tanner Bolt's ASME B18.6.3-2002 sheet and the truss table a single maker sheet (2010 edition); neither was cross-checked against a second source. Older and newer editions differ slightly in places, so check the edition your drawing calls out.
- Fillister heads: Westfield's UNC table and AFT's fillister table print identical numbers but both have misaligned column headers. The first pair is the head diameter A (max / min, for example #6 0.226 / 0.208) and is shown; the other pairs are shown by print position only ('printed pair 2, 3'), not named, because neither source labels them in a way that can be checked. For that reason no fillister models are drawn. The inch fillister numbers also appear in McMaster-Carr's fillister catalogue page, linked below.
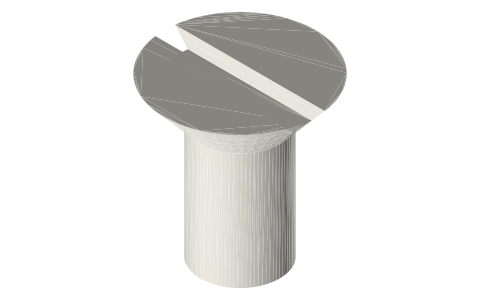
- The 82° flat head (ASME B18.6.3 Table 1) has a head angle of 82° max and 80° min on every size, and a published head height 'k ref'. Screws at or below a stated length (1/8 in for #0 to #3, 3/16 in for #4 to #6, and so on up to 3/4 in for 1/2) have undercut heads (GlobalFastener note). The model uses the 82° cone from A max to the nominal body diameter; its height is computed from those two numbers and is shorter than the published k ref, which is not used for the geometry.
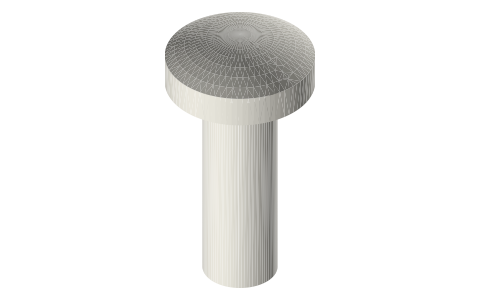
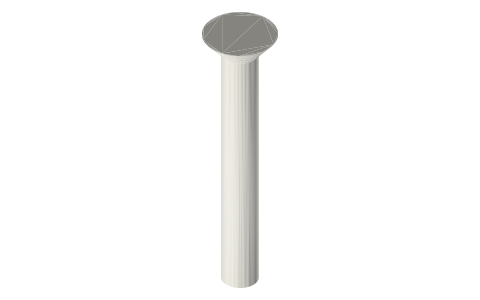
- Files are Xem-drawn envelopes at true nominal size: pan = cylinder A max x H max with the published head radius R max on the top edge; round and truss = a spherical cap through A max and H max (the real head has a short cylindrical side that no source gave as a number); flat = the 82° cone. All have the slot J max wide and T min deep, and a plain shank at the nominal diameter. No thread, no Phillips cross (only its diameter and width are published) and no point. Example lengths (0.25 in for #0 to #3, 0.5 in for #4 to #12, 0.75 in for 1/4 to 3/8, 1 in for 7/16 and 1/2) are Xem's choice. Pan: #0 to 1/2 (15), flat: #0 to 1/2 (15), round: #2 to 1/2 (12), truss: #2 to 1/2 (12).
- Overlap: the older page imperial-machine-screws lists #4-40, #6-32, #8-32 and 1/4-20 (clearance and tap drills, socket head files). Socket head cap screws, inch: socket-head-cap-screws-inch-full. Thread, tap drill and clearance values: thread-reference-tap-drills-clearance.
Machine screws, inch (ASME B18.6.3): pan, 82° flat, round, truss… size chart
| head style | size | TPI UNC / UNF | head dia A max / min (in) | head height H max / min (in) | slot width J max / min (in) | slot depth T max / min (in) | other published values (in) | head dia x height, max (mm, computed) |
|---|---|---|---|---|---|---|---|---|
| pan (slotted / Phillips) | #0 | — / 80 | 0.116 / 0.104 | 0.039 / 0.031 | 0.023 / 0.016 | 0.022 / 0.014 | head radius R max 0.020; Phillips recess dia 0.067, width 0.013 (Engineers Edge) | 2.95 x 0.99 |
| pan (slotted / Phillips) | #1 | 64 / 72 | 0.142 / 0.130 | 0.046 / 0.038 | 0.026 / 0.019 | 0.027 / 0.018 | head radius R max 0.025; Phillips recess dia 0.074, width 0.014 (Engineers Edge) | 3.61 x 1.17 |
| pan (slotted / Phillips) | #2 | 56 / 64 | 0.167 / 0.155 | 0.053 / 0.045 | 0.031 / 0.023 | 0.031 / 0.022 | head radius R max 0.035; Phillips recess dia 0.104, width 0.017 (Engineers Edge) | 4.24 x 1.35 |
| pan (slotted / Phillips) | #3 | 48 / 56 | 0.193 / 0.180 | 0.060 / 0.051 | 0.035 / 0.027 | 0.036 / 0.026 | head radius R max 0.037; Phillips recess dia 0.112, width 0.019 (Engineers Edge) | 4.90 x 1.52 |
| pan (slotted / Phillips) | #4 | 40 / 48 | 0.219 / 0.205 | 0.068 / 0.058 | 0.039 / 0.031 | 0.040 / 0.030 | head radius R max 0.042; Phillips recess dia 0.122, width 0.019 (Engineers Edge) | 5.56 x 1.73 |
| pan (slotted / Phillips) | #5 | 40 / 44 | 0.245 / 0.231 | 0.075 / 0.065 | 0.043 / 0.035 | 0.045 / 0.034 | head radius R max 0.044; Phillips recess dia 0.158, width 0.028 (Engineers Edge) | 6.22 x 1.90 |
| pan (slotted / Phillips) | #6 | 32 / 40 | 0.270 / 0.256 | 0.082 / 0.072 | 0.048 / 0.039 | 0.050 / 0.037 | head radius R max 0.046; Phillips recess dia 0.166, width 0.028 (Engineers Edge) | 6.86 x 2.08 |
| pan (slotted / Phillips) | #8 | 32 / 36 | 0.322 / 0.306 | 0.096 / 0.085 | 0.054 / 0.045 | 0.058 / 0.045 | head radius R max 0.052; Phillips recess dia 0.182, width 0.030 (Engineers Edge) | 8.18 x 2.44 |
| pan (slotted / Phillips) | #10 | 24 / 32 | 0.373 / 0.357 | 0.110 / 0.099 | 0.060 / 0.050 | 0.068 / 0.053 | head radius R max 0.061; Phillips recess dia 0.199, width 0.031 (Engineers Edge) | 9.47 x 2.79 |
| pan (slotted / Phillips) | #12 | 24 / 28 | 0.425 / 0.407 | 0.125 / 0.112 | 0.067 / 0.056 | 0.077 / 0.061 | head radius R max 0.078; Phillips recess dia 0.259, width 0.034 (Engineers Edge) | 10.79 x 3.17 |
| pan (slotted / Phillips) | 1/4 | 20 / 28 | 0.492 / 0.473 | 0.144 / 0.130 | 0.075 / 0.064 | 0.087 / 0.070 | head radius R max 0.087; Phillips recess dia 0.281, width 0.036 (Engineers Edge) | 12.50 x 3.66 |
| pan (slotted / Phillips) | 5/16 | 18 / 24 | 0.615 / 0.594 | 0.178 / 0.162 | 0.084 / 0.072 | 0.106 / 0.085 | head radius R max 0.099; Phillips recess dia 0.350, width 0.059 (Engineers Edge) | 15.62 x 4.52 |
| pan (slotted / Phillips) | 3/8 | 16 / 24 | 0.740 / 0.716 | 0.212 / 0.195 | 0.094 / 0.081 | 0.124 / 0.100 | head radius R max 0.143; Phillips recess dia 0.389, width 0.065 (Engineers Edge) | 18.80 x 5.38 |
| pan (slotted / Phillips) | 7/16 | 14 / 20 | 0.863 / 0.837 | 0.247 / 0.228 | 0.094 / 0.081 | 0.142 / 0.116 | head radius R max 0.153; Phillips recess dia 0.413, width 0.068 (Engineers Edge) | 21.92 x 6.27 |
| pan (slotted / Phillips) | 1/2 | 13 / 20 | 0.987 / 0.958 | 0.281 / 0.260 | 0.106 / 0.091 | 0.161 / 0.131 | head radius R max 0.175; Phillips recess dia 0.435, width 0.071 (Engineers Edge) | 25.07 x 7.14 |
| flat countersunk 82° (slotted) | #0 | — / 80 | 0.112 / 0.096 | k ref 0.035 | 0.023 / 0.016 | 0.015 / 0.010 | head angle 82° max / 80° min | 2.84 x (cone 0.76, computed) |
| flat countersunk 82° (slotted) | #1 | 64 / 72 | 0.137 / 0.120 | k ref 0.043 | 0.026 / 0.019 | 0.019 / 0.012 | head angle 82° max / 80° min | 3.48 x (cone 0.94, computed) |
| flat countersunk 82° (slotted) | #2 | 56 / 64 | 0.162 / 0.144 | k ref 0.051 | 0.031 / 0.023 | 0.023 / 0.015 | head angle 82° max / 80° min | 4.11 x (cone 1.11, computed) |
| flat countersunk 82° (slotted) | #3 | 48 / 56 | 0.187 / 0.167 | k ref 0.059 | 0.035 / 0.027 | 0.027 / 0.017 | head angle 82° max / 80° min | 4.75 x (cone 1.29, computed) |
| flat countersunk 82° (slotted) | #4 | 40 / 48 | 0.212 / 0.191 | k ref 0.067 | 0.039 / 0.031 | 0.030 / 0.020 | head angle 82° max / 80° min | 5.38 x (cone 1.46, computed) |
| flat countersunk 82° (slotted) | #5 | 40 / 44 | 0.237 / 0.215 | k ref 0.075 | 0.043 / 0.035 | 0.034 / 0.022 | head angle 82° max / 80° min | 6.02 x (cone 1.64, computed) |
| flat countersunk 82° (slotted) | #6 | 32 / 40 | 0.262 / 0.238 | k ref 0.083 | 0.048 / 0.039 | 0.038 / 0.024 | head angle 82° max / 80° min | 6.65 x (cone 1.81, computed) |
| flat countersunk 82° (slotted) | #8 | 32 / 36 | 0.312 / 0.285 | k ref 0.100 | 0.054 / 0.045 | 0.045 / 0.029 | head angle 82° max / 80° min | 7.92 x (cone 2.16, computed) |
| flat countersunk 82° (slotted) | #10 | 24 / 32 | 0.362 / 0.333 | k ref 0.116 | 0.060 / 0.050 | 0.053 / 0.034 | head angle 82° max / 80° min | 9.19 x (cone 2.51, computed) |
| flat countersunk 82° (slotted) | #12 | 24 / 28 | 0.412 / 0.380 | k ref 0.132 | 0.067 / 0.056 | 0.060 / 0.039 | head angle 82° max / 80° min | 10.46 x (cone 2.86, computed) |
| flat countersunk 82° (slotted) | 1/4 | 20 / 28 | 0.477 / 0.442 | k ref 0.153 | 0.075 / 0.064 | 0.070 / 0.046 | head angle 82° max / 80° min | 12.12 x (cone 3.32, computed) |
| flat countersunk 82° (slotted) | 5/16 | 18 / 24 | 0.597 / 0.556 | k ref 0.191 | 0.084 / 0.072 | 0.088 / 0.058 | head angle 82° max / 80° min | 15.16 x (cone 4.16, computed) |
| flat countersunk 82° (slotted) | 3/8 | 16 / 24 | 0.717 / 0.670 | k ref 0.230 | 0.094 / 0.081 | 0.106 / 0.070 | head angle 82° max / 80° min | 18.21 x (cone 5.00, computed) |
| flat countersunk 82° (slotted) | 7/16 | 14 / 20 | 0.760 / 0.715 | k ref 0.223 | 0.094 / 0.081 | 0.103 / 0.066 | head angle 82° max / 80° min | 19.30 x (cone 4.71, computed) |
| flat countersunk 82° (slotted) | 1/2 | 13 / 20 | 0.815 / 0.765 | k ref 0.223 | 0.106 / 0.091 | 0.103 / 0.065 | head angle 82° max / 80° min | 20.70 x (cone 4.60, computed) |
| round (slotted / Phillips) | #2 | 56 / 64 | 0.162 / 0.146 | 0.069 / 0.059 | 0.031 / 0.023 | 0.048 / 0.037 | Phillips recess dia M 0.100 / 0.087, depth G 0.053 / 0.017, driver No. 1 | 4.11 x 1.75 |
| round (slotted / Phillips) | #3 | 48 / 56 | 0.187 / 0.169 | 0.078 / 0.067 | 0.035 / 0.027 | 0.053 / 0.040 | Phillips recess dia M 0.109 / 0.096, depth G 0.062 / 0.018, driver No. 1 | 4.75 x 1.98 |
| round (slotted / Phillips) | #4 | 40 / 48 | 0.211 / 0.193 | 0.086 / 0.075 | 0.039 / 0.031 | 0.058 / 0.044 | Phillips recess dia M 0.118 / 0.105, depth G 0.072 / 0.019, driver No. 1 | 5.36 x 2.18 |
| round (slotted / Phillips) | #5 | 40 / 44 | 0.236 / 0.217 | 0.095 / 0.083 | 0.043 / 0.035 | 0.063 / 0.047 | Phillips recess dia M 0.154 / 0.141, depth G 0.074 / 0.027, driver No. 2 | 5.99 x 2.41 |
| round (slotted / Phillips) | #6 | 32 / 40 | 0.260 / 0.240 | 0.103 / 0.091 | 0.048 / 0.039 | 0.068 / 0.051 | Phillips recess dia M 0.162 / 0.149, depth G 0.084 / 0.027, driver No. 2 | 6.60 x 2.62 |
| round (slotted / Phillips) | #8 | 32 / 36 | 0.309 / 0.287 | 0.120 / 0.107 | 0.054 / 0.045 | 0.077 / 0.058 | Phillips recess dia M 0.178 / 0.165, depth G 0.101 / 0.030, driver No. 2 | 7.85 x 3.05 |
| round (slotted / Phillips) | #10 | 24 / 32 | 0.359 / 0.334 | 0.137 / 0.123 | 0.060 / 0.050 | 0.087 / 0.065 | Phillips recess dia M 0.195 / 0.182, depth G 0.119 / 0.031, driver No. 2 | 9.12 x 3.48 |
| round (slotted / Phillips) | #12 | 24 / 28 | 0.408 / 0.382 | 0.153 / 0.139 | 0.067 / 0.056 | 0.096 / 0.073 | Phillips recess dia M 0.249 / 0.236, depth G 0.125 / 0.032, driver No. 3 | 10.36 x 3.89 |
| round (slotted / Phillips) | 1/4 | 20 / 28 | 0.472 / 0.443 | 0.175 / 0.160 | 0.075 / 0.064 | 0.109 / 0.082 | Phillips recess dia M 0.268 / 0.255, depth G 0.147 / 0.034, driver No. 3 | 11.99 x 4.44 |
| round (slotted / Phillips) | 5/16 | 18 / 24 | 0.590 / 0.557 | 0.216 / 0.198 | 0.084 / 0.072 | 0.132 / 0.099 | Phillips recess dia M 0.308 / 0.295, depth G 0.187 / 0.040, driver No. 3 | 14.99 x 5.49 |
| round (slotted / Phillips) | 3/8 | 16 / 24 | 0.708 / 0.670 | 0.256 / 0.237 | 0.094 / 0.081 | 0.155 / 0.117 | Phillips recess dia M 0.387 / 0.374, depth G 0.228 / 0.064, driver No. 4 | 17.98 x 6.50 |
| round (slotted / Phillips) | 1/2 | 13 / 20 | 0.813 / 0.766 | 0.355 / 0.332 | 0.106 / 0.091 | 0.211 / 0.159 | Phillips recess dia M 0.416 / 0.403, depth G 0.256 / 0.068, driver No. 4 | 20.65 x 9.02 |
| truss (slotted / Phillips) | #2 | 56 / 64 | 0.194 / 0.180 | 0.053 / 0.044 | 0.031 / 0.023 | 0.031 / 0.022 | Phillips recess dia M ref 0.097, penetration G 0.052 / 0.034, driver No. 1 | 4.93 x 1.35 |
| truss (slotted / Phillips) | #3 | 48 / 56 | 0.226 / 0.211 | 0.061 / 0.051 | 0.035 / 0.027 | 0.036 / 0.026 | Phillips recess dia M ref 0.103, penetration G 0.059 / 0.042, driver No. 1 | 5.74 x 1.55 |
| truss (slotted / Phillips) | #4 | 40 / 48 | 0.257 / 0.241 | 0.069 / 0.059 | 0.039 / 0.031 | 0.040 / 0.030 | Phillips recess dia M ref 0.105, penetration G 0.062 / 0.044, driver No. 1 | 6.53 x 1.75 |
| truss (slotted / Phillips) | #5 | 40 / 44 | 0.289 / 0.272 | 0.078 / 0.066 | 0.043 / 0.035 | 0.045 / 0.034 | Phillips recess dia M ref 0.121, penetration G 0.078 / 0.060, driver No. 1 | 7.34 x 1.98 |
| truss (slotted / Phillips) | #6 | 32 / 40 | 0.321 / 0.303 | 0.086 / 0.074 | 0.048 / 0.039 | 0.050 / 0.037 | Phillips recess dia M ref 0.151, penetration G 0.073 / 0.048, driver No. 2 | 8.15 x 2.18 |
| truss (slotted / Phillips) | #8 | 32 / 36 | 0.384 / 0.364 | 0.102 / 0.088 | 0.054 / 0.045 | 0.058 / 0.045 | Phillips recess dia M ref 0.166, penetration G 0.088 / 0.063, driver No. 2 | 9.75 x 2.59 |
| truss (slotted / Phillips) | #10 | 24 / 32 | 0.448 / 0.425 | 0.118 / 0.103 | 0.060 / 0.050 | 0.068 / 0.053 | Phillips recess dia M ref 0.181, penetration G 0.104 / 0.079, driver No. 2 | 11.38 x 3.00 |
| truss (slotted / Phillips) | #12 | 24 / 28 | 0.511 / 0.487 | 0.134 / 0.118 | 0.067 / 0.056 | 0.077 / 0.061 | Phillips recess dia M ref 0.241, penetration G 0.111 / 0.086, driver No. 3 | 12.98 x 3.40 |
| truss (slotted / Phillips) | 1/4 | 20 / 28 | 0.573 / 0.546 | 0.150 / 0.133 | 0.075 / 0.064 | 0.087 / 0.070 | Phillips recess dia M ref 0.256, penetration G 0.126 / 0.101, driver No. 3 | 14.55 x 3.81 |
| truss (slotted / Phillips) | 5/16 | 18 / 24 | 0.698 / 0.666 | 0.183 / 0.162 | 0.084 / 0.072 | 0.106 / 0.085 | Phillips recess dia M ref 0.345, penetration G 0.173 / 0.148, driver No. 4 | 17.73 x 4.65 |
| truss (slotted / Phillips) | 3/8 | 16 / 24 | 0.823 / 0.787 | 0.215 / 0.191 | 0.094 / 0.081 | 0.124 / 0.100 | Phillips recess dia M ref 0.376, penetration G 0.206 / 0.182, driver No. 4 | 20.90 x 5.46 |
| truss (slotted / Phillips) | 1/2 | 13 / 20 | 1.073 / 1.028 | 0.280 / 0.250 | 0.106 / 0.091 | 0.161 / 0.131 | Phillips recess dia M ref 0.437, penetration G 0.268 / 0.243, driver No. 4 | 27.25 x 7.11 |
| fillister (slotted) — numbers only | #1 | 64 / 72 | 0.118 / 0.104 | printed pair 2: 0.053 / 0.045 | printed pair 3: 0.066 / 0.058 | printed cols 4 and 5: 0.026 / 0.019 ; 0.031 / 0.020 | column labels misaligned in both sources (see notes) | — |
| fillister (slotted) — numbers only | #2 | 56 / 64 | 0.140 / 0.124 | printed pair 2: 0.062 / 0.053 | printed pair 3: 0.083 / 0.066 | printed cols 4 and 5: 0.031 / 0.023 ; 0.037 / 0.025 | column labels misaligned in both sources (see notes) | — |
| fillister (slotted) — numbers only | #3 | 48 / 56 | 0.161 / 0.145 | printed pair 2: 0.070 / 0.061 | printed pair 3: 0.095 / 0.077 | printed cols 4 and 5: 0.035 / 0.027 ; 0.043 / 0.030 | column labels misaligned in both sources (see notes) | — |
| fillister (slotted) — numbers only | #4 | 40 / 48 | 0.183 / 0.166 | printed pair 2: 0.079 / 0.069 | printed pair 3: 0.107 / 0.088 | printed cols 4 and 5: 0.039 / 0.031 ; 0.048 / 0.035 | column labels misaligned in both sources (see notes) | — |
| fillister (slotted) — numbers only | #5 | 40 / 44 | 0.205 / 0.187 | printed pair 2: 0.088 / 0.078 | printed pair 3: 0.120 / 0.100 | printed cols 4 and 5: 0.043 / 0.035 ; 0.054 / 0.040 | column labels misaligned in both sources (see notes) | — |
| fillister (slotted) — numbers only | #6 | 32 / 40 | 0.226 / 0.208 | printed pair 2: 0.096 / 0.086 | printed pair 3: 0.132 / 0.111 | printed cols 4 and 5: 0.048 / 0.039 ; 0.060 / 0.045 | column labels misaligned in both sources (see notes) | — |
| fillister (slotted) — numbers only | #8 | 32 / 36 | 0.270 / 0.250 | printed pair 2: 0.113 / 0.102 | printed pair 3: 0.156 / 0.133 | printed cols 4 and 5: 0.054 / 0.045 ; 0.071 / 0.054 | column labels misaligned in both sources (see notes) | — |
| fillister (slotted) — numbers only | #10 | 24 / 32 | 0.313 / 0.292 | printed pair 2: 0.130 / 0.118 | printed pair 3: 0.180 / 0.156 | printed cols 4 and 5: 0.060 / 0.050 ; 0.083 / 0.064 | column labels misaligned in both sources (see notes) | — |
| fillister (slotted) — numbers only | #12 | 24 / 28 | 0.357 / 0.334 | printed pair 2: 0.148 / 0.134 | printed pair 3: 0.205 / 0.178 | printed cols 4 and 5: 0.067 / 0.056 ; 0.094 / 0.074 | column labels misaligned in both sources (see notes) | — |
| fillister (slotted) — numbers only | 1/4 | 20 / 28 | 0.414 / 0.389 | printed pair 2: 0.170 / 0.155 | printed pair 3: 0.237 / 0.207 | printed cols 4 and 5: 0.075 / 0.064 ; 0.109 / 0.087 | column labels misaligned in both sources (see notes) | — |
| fillister (slotted) — numbers only | 5/16 | 18 / 24 | 0.518 / 0.490 | printed pair 2: 0.211 / 0.194 | printed pair 3: 0.295 / 0.262 | printed cols 4 and 5: 0.084 / 0.072 ; 0.137 / 0.110 | column labels misaligned in both sources (see notes) | — |
| fillister (slotted) — numbers only | 3/8 | 16 / 24 | 0.622 / 0.590 | printed pair 2: 0.253 / 0.233 | printed pair 3: 0.355 / 0.315 | printed cols 4 and 5: 0.094 / 0.081 ; 0.164 / 0.133 | column labels misaligned in both sources (see notes) | — |
| fillister (slotted) — numbers only | 7/16 | 14 / 20 | 0.625 / 0.589 | printed pair 2: 0.265 / 0.242 | printed pair 3: 0.368 / 0.321 | printed cols 4 and 5: 0.094 / 0.081 ; 0.170 / 0.135 | column labels misaligned in both sources (see notes) | — |
| fillister (slotted) — numbers only | 1/2 | 13 / 20 | 0.750 / 0.710 | printed pair 2: 0.297 / 0.273 | printed pair 3: 0.412 / 0.362 | printed cols 4 and 5: 0.106 / 0.091 ; 0.190 / 0.151 | column labels misaligned in both sources (see notes) | — |
Mating features
Drawn at the exact size. Open press, slide, run and socket features by your process's clearance (tolerances by process); leave designed gaps and clamp fits as drawn.
| feature | exact | mates with | fit | files |
|---|---|---|---|---|
| shank (thread as plain cylinder) | major diameter per size: #0 Ø1.524 ... #6 Ø3.505 ... 1/4 Ø6.350 ... 1/2 Ø12.700 mm (nominal) | tapped hole at the tap drill, or clearance hole (close / normal / loose), see thread-reference-tap-drills-clearance | designed | all |
| pan head | head Ø A max × height H max per size: #6 0.270 × 0.082 in (6.86 × 2.08 mm), #10 0.373 × 0.110, 1/4 0.492 × 0.144 in | round counterbore that seats the head: Ø = A max + your process clearance, depth = H max | slide | pan-* |
| flat head (82° cone) | A max per size: #6 0.262 in (6.65 mm), #10 0.362 in, 1/4 0.477 in; 82° included angle | 82° countersink, Ø at the surface = A max + your process clearance | slide | flat82-* |
| round / truss head | A max × H max per size: #6 round 0.260 × 0.103 in, #6 truss 0.321 × 0.086 in | round counterbore: Ø = A max + your process clearance, depth = H max | slide | round-* |
Where the files are
Other publishers' files are linked, not hosted. "verify" = check the license at the link before commercial use.
Free files
★ Free files 54 parts. Generated by Xem Studio from the standard; threads are plain cylinders at major diameter. CC BY 4.0. index.json
| pan-no0-80x6.35mm | #0 pan head machine screw envelope: head Ø2.95 (A max 0.116 in) x 0.99 mm (H max 0.039 in), top edge radius R max 0.020 in, slot 0.023 in wide (J max) x 0.014 in deep (T min), plain Ø1.524 mm shank, example length under the head 0.25 in (Xem's choice); no thread, Phillips cross or point | STEP · STL |
| pan-no1-64x6.35mm | #1 pan head machine screw envelope: head Ø3.61 (A max 0.142 in) x 1.17 mm (H max 0.046 in), top edge radius R max 0.025 in, slot 0.026 in wide (J max) x 0.018 in deep (T min), plain Ø1.854 mm shank, example length under the head 0.25 in (Xem's choice); no thread, Phillips cross or point | STEP · STL |
| pan-no2-56x6.35mm | #2 pan head machine screw envelope: head Ø4.24 (A max 0.167 in) x 1.35 mm (H max 0.053 in), top edge radius R max 0.035 in, slot 0.031 in wide (J max) x 0.022 in deep (T min), plain Ø2.184 mm shank, example length under the head 0.25 in (Xem's choice); no thread, Phillips cross or point | STEP · STL |
| pan-no3-48x6.35mm | #3 pan head machine screw envelope: head Ø4.90 (A max 0.193 in) x 1.52 mm (H max 0.060 in), top edge radius R max 0.037 in, slot 0.035 in wide (J max) x 0.026 in deep (T min), plain Ø2.515 mm shank, example length under the head 0.25 in (Xem's choice); no thread, Phillips cross or point | STEP · STL |
| pan-no4-40x12.7mm | #4 pan head machine screw envelope: head Ø5.56 (A max 0.219 in) x 1.73 mm (H max 0.068 in), top edge radius R max 0.042 in, slot 0.039 in wide (J max) x 0.030 in deep (T min), plain Ø2.845 mm shank, example length under the head 0.5 in (Xem's choice); no thread, Phillips cross or point | STEP · STL |
| pan-no5-40x12.7mm | #5 pan head machine screw envelope: head Ø6.22 (A max 0.245 in) x 1.90 mm (H max 0.075 in), top edge radius R max 0.044 in, slot 0.043 in wide (J max) x 0.034 in deep (T min), plain Ø3.175 mm shank, example length under the head 0.5 in (Xem's choice); no thread, Phillips cross or point | STEP · STL |
| pan-no6-32x12.7mm | #6 pan head machine screw envelope: head Ø6.86 (A max 0.270 in) x 2.08 mm (H max 0.082 in), top edge radius R max 0.046 in, slot 0.048 in wide (J max) x 0.037 in deep (T min), plain Ø3.505 mm shank, example length under the head 0.5 in (Xem's choice); no thread, Phillips cross or point | STEP · STL |
| pan-no8-32x12.7mm | #8 pan head machine screw envelope: head Ø8.18 (A max 0.322 in) x 2.44 mm (H max 0.096 in), top edge radius R max 0.052 in, slot 0.054 in wide (J max) x 0.045 in deep (T min), plain Ø4.166 mm shank, example length under the head 0.5 in (Xem's choice); no thread, Phillips cross or point | STEP · STL |
| pan-no10-24x12.7mm | #10 pan head machine screw envelope: head Ø9.47 (A max 0.373 in) x 2.79 mm (H max 0.110 in), top edge radius R max 0.061 in, slot 0.060 in wide (J max) x 0.053 in deep (T min), plain Ø4.826 mm shank, example length under the head 0.5 in (Xem's choice); no thread, Phillips cross or point | STEP · STL |
| pan-no12-24x12.7mm | #12 pan head machine screw envelope: head Ø10.79 (A max 0.425 in) x 3.17 mm (H max 0.125 in), top edge radius R max 0.078 in, slot 0.067 in wide (J max) x 0.061 in deep (T min), plain Ø5.486 mm shank, example length under the head 0.5 in (Xem's choice); no thread, Phillips cross or point | STEP · STL |
| pan-1-4-20x19.05mm | 1/4 pan head machine screw envelope: head Ø12.50 (A max 0.492 in) x 3.66 mm (H max 0.144 in), top edge radius R max 0.087 in, slot 0.075 in wide (J max) x 0.070 in deep (T min), plain Ø6.350 mm shank, example length under the head 0.75 in (Xem's choice); no thread, Phillips cross or point | STEP · STL |
| pan-5-16-18x19.05mm | 5/16 pan head machine screw envelope: head Ø15.62 (A max 0.615 in) x 4.52 mm (H max 0.178 in), top edge radius R max 0.099 in, slot 0.084 in wide (J max) x 0.085 in deep (T min), plain Ø7.938 mm shank, example length under the head 0.75 in (Xem's choice); no thread, Phillips cross or point | STEP · STL |
| pan-3-8-16x19.05mm | 3/8 pan head machine screw envelope: head Ø18.80 (A max 0.740 in) x 5.38 mm (H max 0.212 in), top edge radius R max 0.143 in, slot 0.094 in wide (J max) x 0.100 in deep (T min), plain Ø9.525 mm shank, example length under the head 0.75 in (Xem's choice); no thread, Phillips cross or point | STEP · STL |
| pan-7-16-14x25.4mm | 7/16 pan head machine screw envelope: head Ø21.92 (A max 0.863 in) x 6.27 mm (H max 0.247 in), top edge radius R max 0.153 in, slot 0.094 in wide (J max) x 0.116 in deep (T min), plain Ø11.112 mm shank, example length under the head 1.0 in (Xem's choice); no thread, Phillips cross or point | STEP · STL |
| pan-1-2-13x25.4mm | 1/2 pan head machine screw envelope: head Ø25.07 (A max 0.987 in) x 7.14 mm (H max 0.281 in), top edge radius R max 0.175 in, slot 0.106 in wide (J max) x 0.131 in deep (T min), plain Ø12.700 mm shank, example length under the head 1.0 in (Xem's choice); no thread, Phillips cross or point | STEP · STL |
| flat82-no0-80x6.35mm | #0 82° flat head machine screw envelope: cone from Ø2.84 mm (A max 0.112 in) at the 82° included angle down to the Ø1.524 mm nominal body (cone height 0.76 mm, computed), slot 0.023 in x 0.010 in deep, overall length head top to tip 0.25 in (Xem's choice); no thread, recess cross or point | STEP · STL |
| flat82-no1-64x6.35mm | #1 82° flat head machine screw envelope: cone from Ø3.48 mm (A max 0.137 in) at the 82° included angle down to the Ø1.854 mm nominal body (cone height 0.94 mm, computed), slot 0.026 in x 0.012 in deep, overall length head top to tip 0.25 in (Xem's choice); no thread, recess cross or point | STEP · STL |
| flat82-no2-56x6.35mm | #2 82° flat head machine screw envelope: cone from Ø4.11 mm (A max 0.162 in) at the 82° included angle down to the Ø2.184 mm nominal body (cone height 1.11 mm, computed), slot 0.031 in x 0.015 in deep, overall length head top to tip 0.25 in (Xem's choice); no thread, recess cross or point | STEP · STL |
| flat82-no3-48x6.35mm | #3 82° flat head machine screw envelope: cone from Ø4.75 mm (A max 0.187 in) at the 82° included angle down to the Ø2.515 mm nominal body (cone height 1.29 mm, computed), slot 0.035 in x 0.017 in deep, overall length head top to tip 0.25 in (Xem's choice); no thread, recess cross or point | STEP · STL |
| flat82-no4-40x12.7mm | #4 82° flat head machine screw envelope: cone from Ø5.38 mm (A max 0.212 in) at the 82° included angle down to the Ø2.845 mm nominal body (cone height 1.46 mm, computed), slot 0.039 in x 0.020 in deep, overall length head top to tip 0.5 in (Xem's choice); no thread, recess cross or point | STEP · STL |
| flat82-no5-40x12.7mm | #5 82° flat head machine screw envelope: cone from Ø6.02 mm (A max 0.237 in) at the 82° included angle down to the Ø3.175 mm nominal body (cone height 1.64 mm, computed), slot 0.043 in x 0.022 in deep, overall length head top to tip 0.5 in (Xem's choice); no thread, recess cross or point | STEP · STL |
| flat82-no6-32x12.7mm | #6 82° flat head machine screw envelope: cone from Ø6.65 mm (A max 0.262 in) at the 82° included angle down to the Ø3.505 mm nominal body (cone height 1.81 mm, computed), slot 0.048 in x 0.024 in deep, overall length head top to tip 0.5 in (Xem's choice); no thread, recess cross or point | STEP · STL |
| flat82-no8-32x12.7mm | #8 82° flat head machine screw envelope: cone from Ø7.92 mm (A max 0.312 in) at the 82° included angle down to the Ø4.166 mm nominal body (cone height 2.16 mm, computed), slot 0.054 in x 0.029 in deep, overall length head top to tip 0.5 in (Xem's choice); no thread, recess cross or point | STEP · STL |
| flat82-no10-24x12.7mm | #10 82° flat head machine screw envelope: cone from Ø9.19 mm (A max 0.362 in) at the 82° included angle down to the Ø4.826 mm nominal body (cone height 2.51 mm, computed), slot 0.060 in x 0.034 in deep, overall length head top to tip 0.5 in (Xem's choice); no thread, recess cross or point | STEP · STL |
| flat82-no12-24x12.7mm | #12 82° flat head machine screw envelope: cone from Ø10.46 mm (A max 0.412 in) at the 82° included angle down to the Ø5.486 mm nominal body (cone height 2.86 mm, computed), slot 0.067 in x 0.039 in deep, overall length head top to tip 0.5 in (Xem's choice); no thread, recess cross or point | STEP · STL |
| flat82-1-4-20x19.05mm | 1/4 82° flat head machine screw envelope: cone from Ø12.12 mm (A max 0.477 in) at the 82° included angle down to the Ø6.350 mm nominal body (cone height 3.32 mm, computed), slot 0.075 in x 0.046 in deep, overall length head top to tip 0.75 in (Xem's choice); no thread, recess cross or point | STEP · STL |
| flat82-5-16-18x19.05mm | 5/16 82° flat head machine screw envelope: cone from Ø15.16 mm (A max 0.597 in) at the 82° included angle down to the Ø7.938 mm nominal body (cone height 4.16 mm, computed), slot 0.084 in x 0.058 in deep, overall length head top to tip 0.75 in (Xem's choice); no thread, recess cross or point | STEP · STL |
| flat82-3-8-16x19.05mm | 3/8 82° flat head machine screw envelope: cone from Ø18.21 mm (A max 0.717 in) at the 82° included angle down to the Ø9.525 mm nominal body (cone height 5.00 mm, computed), slot 0.094 in x 0.070 in deep, overall length head top to tip 0.75 in (Xem's choice); no thread, recess cross or point | STEP · STL |
| flat82-7-16-14x25.4mm | 7/16 82° flat head machine screw envelope: cone from Ø19.30 mm (A max 0.760 in) at the 82° included angle down to the Ø11.112 mm nominal body (cone height 4.71 mm, computed), slot 0.094 in x 0.066 in deep, overall length head top to tip 1.0 in (Xem's choice); no thread, recess cross or point | STEP · STL |
| flat82-1-2-13x25.4mm | 1/2 82° flat head machine screw envelope: cone from Ø20.70 mm (A max 0.815 in) at the 82° included angle down to the Ø12.700 mm nominal body (cone height 4.60 mm, computed), slot 0.106 in x 0.065 in deep, overall length head top to tip 1.0 in (Xem's choice); no thread, recess cross or point | STEP · STL |
| round-no2-56x6.35mm | #2 round head machine screw envelope: spherical cap through Ø4.11 mm (A max 0.162 in) and 1.75 mm high (H max 0.069 in), slot 0.031 in x 0.037 in deep, plain Ø2.184 mm shank, example length 0.25 in (Xem's choice); the real head has a short side wall, not drawn | STEP · STL |
| round-no3-48x6.35mm | #3 round head machine screw envelope: spherical cap through Ø4.75 mm (A max 0.187 in) and 1.98 mm high (H max 0.078 in), slot 0.035 in x 0.040 in deep, plain Ø2.515 mm shank, example length 0.25 in (Xem's choice); the real head has a short side wall, not drawn | STEP · STL |
| round-no4-40x12.7mm | #4 round head machine screw envelope: spherical cap through Ø5.36 mm (A max 0.211 in) and 2.18 mm high (H max 0.086 in), slot 0.039 in x 0.044 in deep, plain Ø2.845 mm shank, example length 0.5 in (Xem's choice); the real head has a short side wall, not drawn | STEP · STL |
| round-no5-40x12.7mm | #5 round head machine screw envelope: spherical cap through Ø5.99 mm (A max 0.236 in) and 2.41 mm high (H max 0.095 in), slot 0.043 in x 0.047 in deep, plain Ø3.175 mm shank, example length 0.5 in (Xem's choice); the real head has a short side wall, not drawn | STEP · STL |
| round-no6-32x12.7mm | #6 round head machine screw envelope: spherical cap through Ø6.60 mm (A max 0.260 in) and 2.62 mm high (H max 0.103 in), slot 0.048 in x 0.051 in deep, plain Ø3.505 mm shank, example length 0.5 in (Xem's choice); the real head has a short side wall, not drawn | STEP · STL |
| round-no8-32x12.7mm | #8 round head machine screw envelope: spherical cap through Ø7.85 mm (A max 0.309 in) and 3.05 mm high (H max 0.120 in), slot 0.054 in x 0.058 in deep, plain Ø4.166 mm shank, example length 0.5 in (Xem's choice); the real head has a short side wall, not drawn | STEP · STL |
| round-no10-24x12.7mm | #10 round head machine screw envelope: spherical cap through Ø9.12 mm (A max 0.359 in) and 3.48 mm high (H max 0.137 in), slot 0.060 in x 0.065 in deep, plain Ø4.826 mm shank, example length 0.5 in (Xem's choice); the real head has a short side wall, not drawn | STEP · STL |
| round-no12-24x12.7mm | #12 round head machine screw envelope: spherical cap through Ø10.36 mm (A max 0.408 in) and 3.89 mm high (H max 0.153 in), slot 0.067 in x 0.073 in deep, plain Ø5.486 mm shank, example length 0.5 in (Xem's choice); the real head has a short side wall, not drawn | STEP · STL |
| round-1-4-20x19.05mm | 1/4 round head machine screw envelope: spherical cap through Ø11.99 mm (A max 0.472 in) and 4.44 mm high (H max 0.175 in), slot 0.075 in x 0.082 in deep, plain Ø6.350 mm shank, example length 0.75 in (Xem's choice); the real head has a short side wall, not drawn | STEP · STL |
| round-5-16-18x19.05mm | 5/16 round head machine screw envelope: spherical cap through Ø14.99 mm (A max 0.590 in) and 5.49 mm high (H max 0.216 in), slot 0.084 in x 0.099 in deep, plain Ø7.938 mm shank, example length 0.75 in (Xem's choice); the real head has a short side wall, not drawn | STEP · STL |
| round-3-8-16x19.05mm | 3/8 round head machine screw envelope: spherical cap through Ø17.98 mm (A max 0.708 in) and 6.50 mm high (H max 0.256 in), slot 0.094 in x 0.117 in deep, plain Ø9.525 mm shank, example length 0.75 in (Xem's choice); the real head has a short side wall, not drawn | STEP · STL |
| round-1-2-13x25.4mm | 1/2 round head machine screw envelope: spherical cap through Ø20.65 mm (A max 0.813 in) and 9.02 mm high (H max 0.355 in), slot 0.106 in x 0.159 in deep, plain Ø12.700 mm shank, example length 1.0 in (Xem's choice); the real head has a short side wall, not drawn | STEP · STL |
| truss-no2-56x6.35mm | #2 truss head machine screw envelope: shallow spherical cap through Ø4.93 mm (A max 0.194 in) and 1.35 mm high (H max 0.053 in), slot 0.031 in x 0.022 in deep, plain Ø2.184 mm shank, example length 0.25 in (Xem's choice); no thread or Phillips cross | STEP · STL |
| truss-no3-48x6.35mm | #3 truss head machine screw envelope: shallow spherical cap through Ø5.74 mm (A max 0.226 in) and 1.55 mm high (H max 0.061 in), slot 0.035 in x 0.026 in deep, plain Ø2.515 mm shank, example length 0.25 in (Xem's choice); no thread or Phillips cross | STEP · STL |
| truss-no4-40x12.7mm | #4 truss head machine screw envelope: shallow spherical cap through Ø6.53 mm (A max 0.257 in) and 1.75 mm high (H max 0.069 in), slot 0.039 in x 0.030 in deep, plain Ø2.845 mm shank, example length 0.5 in (Xem's choice); no thread or Phillips cross | STEP · STL |
| truss-no5-40x12.7mm | #5 truss head machine screw envelope: shallow spherical cap through Ø7.34 mm (A max 0.289 in) and 1.98 mm high (H max 0.078 in), slot 0.043 in x 0.034 in deep, plain Ø3.175 mm shank, example length 0.5 in (Xem's choice); no thread or Phillips cross | STEP · STL |
| truss-no6-32x12.7mm | #6 truss head machine screw envelope: shallow spherical cap through Ø8.15 mm (A max 0.321 in) and 2.18 mm high (H max 0.086 in), slot 0.048 in x 0.037 in deep, plain Ø3.505 mm shank, example length 0.5 in (Xem's choice); no thread or Phillips cross | STEP · STL |
| truss-no8-32x12.7mm | #8 truss head machine screw envelope: shallow spherical cap through Ø9.75 mm (A max 0.384 in) and 2.59 mm high (H max 0.102 in), slot 0.054 in x 0.045 in deep, plain Ø4.166 mm shank, example length 0.5 in (Xem's choice); no thread or Phillips cross | STEP · STL |
| truss-no10-24x12.7mm | #10 truss head machine screw envelope: shallow spherical cap through Ø11.38 mm (A max 0.448 in) and 3.00 mm high (H max 0.118 in), slot 0.060 in x 0.053 in deep, plain Ø4.826 mm shank, example length 0.5 in (Xem's choice); no thread or Phillips cross | STEP · STL |
| truss-no12-24x12.7mm | #12 truss head machine screw envelope: shallow spherical cap through Ø12.98 mm (A max 0.511 in) and 3.40 mm high (H max 0.134 in), slot 0.067 in x 0.061 in deep, plain Ø5.486 mm shank, example length 0.5 in (Xem's choice); no thread or Phillips cross | STEP · STL |
| truss-1-4-20x19.05mm | 1/4 truss head machine screw envelope: shallow spherical cap through Ø14.55 mm (A max 0.573 in) and 3.81 mm high (H max 0.150 in), slot 0.075 in x 0.070 in deep, plain Ø6.350 mm shank, example length 0.75 in (Xem's choice); no thread or Phillips cross | STEP · STL |
| truss-5-16-18x19.05mm | 5/16 truss head machine screw envelope: shallow spherical cap through Ø17.73 mm (A max 0.698 in) and 4.65 mm high (H max 0.183 in), slot 0.084 in x 0.085 in deep, plain Ø7.938 mm shank, example length 0.75 in (Xem's choice); no thread or Phillips cross | STEP · STL |
| truss-3-8-16x19.05mm | 3/8 truss head machine screw envelope: shallow spherical cap through Ø20.90 mm (A max 0.823 in) and 5.46 mm high (H max 0.215 in), slot 0.094 in x 0.100 in deep, plain Ø9.525 mm shank, example length 0.75 in (Xem's choice); no thread or Phillips cross | STEP · STL |
| truss-1-2-13x25.4mm | 1/2 truss head machine screw envelope: shallow spherical cap through Ø27.25 mm (A max 1.073 in) and 7.11 mm high (H max 0.280 in), slot 0.106 in x 0.131 in deep, plain Ø12.700 mm shank, example length 1.0 in (Xem's choice); no thread or Phillips cross | STEP · STL |
https://xemstudio.com/mcp to Claude, ChatGPT, Cursor or any MCP client (free, no account, one minute) and it can look up exact sizes, mating fits and free STEP/STL from every chat.Plain text: sheet.txt · JSON: /api/geometry?object=machine-screws-inch-asme-b18-6-3
Fits with
Questions
What is the head diameter of a #6-32 pan head machine screw?
0.270 in max and 0.256 in min (6.86 mm max), head height 0.082 in max / 0.072 in min, slot 0.048 in wide (max) and 0.037 in deep (min); GlobalFastener's ASME B18.6.3-2013 table and Engineers Edge agree.
What is the head of a #10-24 82° flat head machine screw?
Head diameter 0.362 in max / 0.333 in min (9.19 mm), head angle 82° (80° min), slot 0.060 in wide max and 0.034 in deep min (ASME B18.6.3 Table 1 as printed by GlobalFastener).
What is the difference between a pan head and a round head machine screw?
In ASME B18.6.3 the pan head is the lower, flatter head with a head radius R (a #6 is 0.270 in across and 0.082 in high), the round head is the domed one (a #6 is 0.260 in across and 0.103 in high max).