 Xem Studiomeasured geometry
Library › Hardware › Framing ·
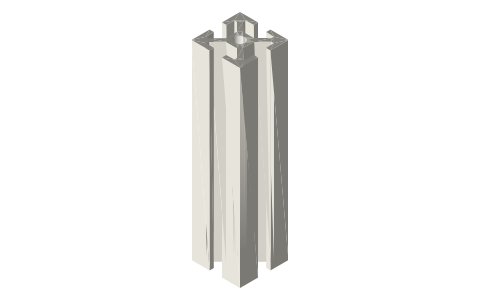
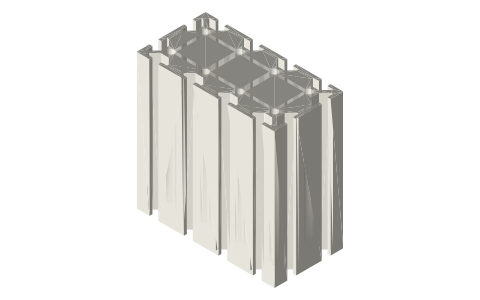
1010 T-slot extrusion, 1 × 1 in (10-series inch)
What are the exact dimensions of 1010 T-slot extrusion (1 × 1 in)? · Hardware · basis: 80/20 Inc. 10 series (1 in), from 80/20's dimensioned drawing of this profile; every slot, lip, cavity, bore and outline number is the drawing's
Exact dimensions. Every file is drawn at true size with no printing tolerance. The holes and pins that meet another part are listed below under Mating features, with the fit each joint needs; open those by your printer's or process's clearance before making the part. Mating features
- width
- 25.4 mm
- height
- 25.4 mm
Notes
- 1010 T-slot extrusion, 1 × 1 in (10-series inch): 1 × 1 in, 4 slots on a 1.000 in = 25.400 mm pitch (80/20 Inc. 10 series (1 in)). Source: 80/20's dimensioned drawing of this profile. Files: STEP and STL at 100, 1000 mm with square ends, and a DXF of the exact cross-section (mm), the master to extrude to any length. The section is centred on the origin and extruded along +Z from z = 0.
- Slot: opening 0.256 in = 6.502 mm, lip 0.087 in = 2.210 mm thick at the opening under a 2° drop-lock slope (0.093 in = 2.355 mm at the cavity wall), cavity 0.584 in = 14.834 mm wide under the lips, 0.323 in = 8.204 mm from the face to the cavity floor. Centre bore Ø0.205 in = 5.207 mm per cell (the largest thread whose tap drill fits inside: 1/4-20, 5.1 mm).
- Cavity side walls: the cavity is 0.584 in = 14.834 mm wide under the lips, then follows the diagonal webs (0.087 in = 2.210 mm thick, stated) down to the floor; the webs lie on the cell diagonals (45°), as drawn.
- The drawing does not dimension the outer corner radii, so the corners are square: a pocket cut from this file clears the real rounded corners. The small alignment grooves on the faces are not dimensioned and are left off (the faces are flat).
- Wrapping it: to make a part that fits around the bar, subtract the 1000 mm file (or extrude the DXF) from your solid; the outline is the drawing's 1 × 1 in with no allowance, so open the pocket by your process's socket fit (see Mating features).
- Attachments: the 1 in 10-series T-nuts, end caps, feet, brackets, gussets, plates and slot covers are cut from these same numbers; the fit check (tools/asm_extrusion_fit.py) placed each one on this profile with zero overlap.
Sizes
| feature | size | from |
|---|---|---|
| outline | 1 × 1 in | drawing |
| slot pitch | 1.000 in = 25.400 mm | drawing |
| slot opening | 0.256 in = 6.502 mm | drawing |
| lip thickness at the opening | 0.087 in = 2.210 mm | drawing |
| lip underside slope (drop lock) | 2° | maker's page |
| cavity width under the lips | 0.584 in = 14.834 mm | drawing |
| face to cavity floor | 0.323 in = 8.204 mm | drawing |
| cavity depth under the lip (at the cavity wall) | 0.230 in = 5.849 mm | drawing |
| core between opposite floors | 0.354 in = 8.992 mm | pitch − 2 × face-to-floor (the drawing's own core figure is 0.356 in) |
| diagonal web | 0.087 in = 2.210 mm | drawing |
| centre bore | Ø0.205 in = 5.207 mm × 1 | drawing |
| cross-section area | 0.437 in² (282 mm²) | maker's page |
| weight | 0.0424 lb/in (0.5088 lb/ft; 0.757 kg/m) | maker's page (ft and kg/m converted) |
| Ix / Iy | 0.0442 / 0.0442 in⁴ | maker's page |
| area of this model's section | 293.5 mm² (0.455 in²) | computed from the DXF |
Mating features
Drawn at the exact size. Open press, slide, run and socket features by your process's clearance; leave designed gaps and clamp fits as drawn.
| feature | exact | mates with | fit | files |
|---|---|---|---|---|
| slot opening | 0.256 in (6.50) | T-nut tongue, slot-cover stem (1 in 10-series) | slide | all |
| slot cavity | 0.584 in (14.83) wide under the lips, face to floor 0.323 in (8.20), lip 0.087 in (2.21) | T-nut body (slide-in, drop-in) | slide | all |
| centre bore | Ø0.205 in (5.21) | 1/4-20 thread (tap drill 5.1); end-cap pin | designed | all |
| outline | 1 × 1 in, square corners | end-cap outline, foot socket, a pocket that wraps the bar | socket | all |
Where the files are
Other publishers' files are linked, not hosted. "verify" = check the license at the link before commercial use.
| 80/20 Inc. | 1010: 1.00 x 1.00 T-slotted profile, four open T-slots: product page with the cross-section drawing and section properties | web | 80/20 site terms verify |
| 80/20 Inc. | 1010 dimensioned cross-section drawing | image | 80/20 site terms verify |
Free files
★ Free files 2 parts. Generated by Xem Studio from the standard; threads are plain cylinders at major diameter. CC BY 4.0. index.json
| 1010-100 | 1010 T-slot extrusion, 1 × 1 in (10-series inch): 1 × 1 in section, 100 mm long, square ends; DXF = the exact cross-section in mm | STEP · STL · DXF |
| 1010-1000 | 1010 T-slot extrusion, 1 × 1 in (10-series inch): 1 × 1 in section, 1000 mm long, square ends; DXF = the exact cross-section in mm | STEP · STL · DXF |
Plain text: sheet.txt · JSON: /api/geometry?object=1010-t-slot-extrusion-inch
How it fits
Parts that fit it
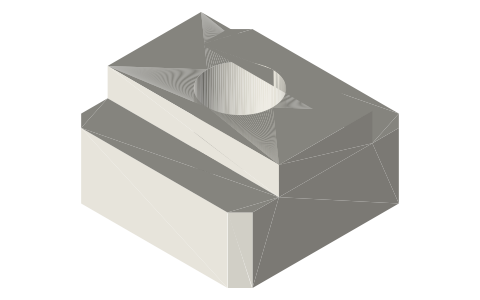 Slide-in T-nuts for 20, 30, 40, 45 mm and 1 in,…tongue in the opening, body in the cavity (slide)
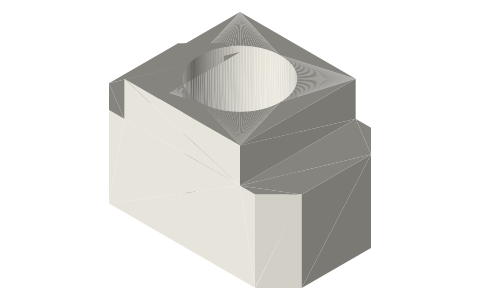 Drop-in T-nuts for 20, 30, 40, 45 mm and 1 in,…drops through the opening, turns 90° in the cavity
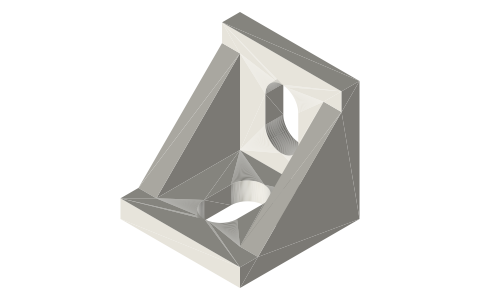 L corner brackets for 20, 30, 40, 45 mm and 1 in,…legs flat on two profile faces at 90°
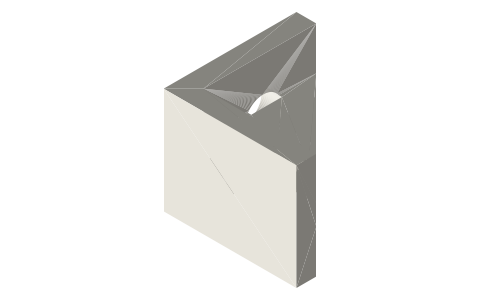 Inside corner gussets for 20, 30, 40, 45 mm and 1…legs on two profile faces in the inside corner
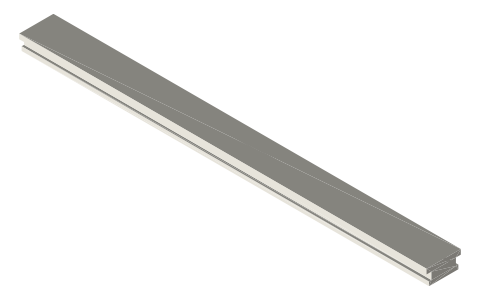 Snap-in slot covers for 20, 30, 40, 45 mm and 1…stem in the slot opening, barb behind the lips
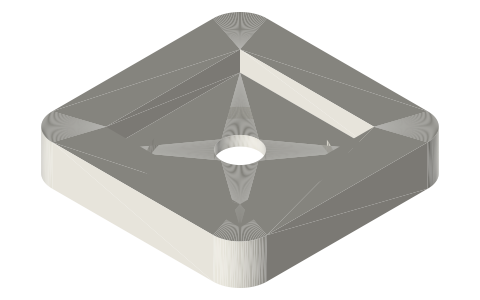 Extrusion end feet for 20, 30, 40, 45 mm and 1…profile end in the socket (socket fit)
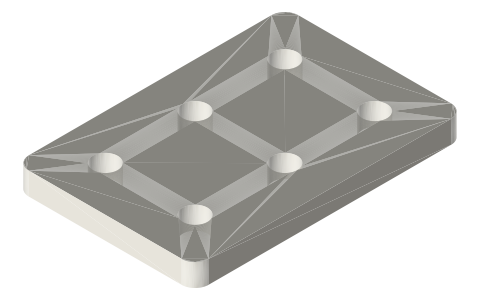 Joining plates, 2 × 3 holes, for 20, 30, 40, 45…holes over the slot centrelines on the profile pitch
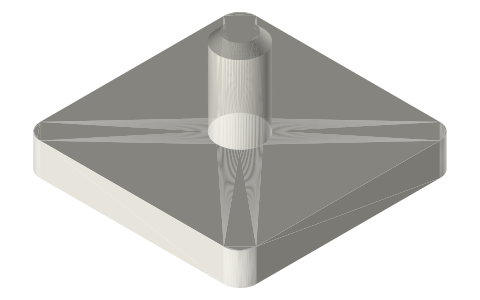 End caps for every T-slot profile hereend-cap-10in-1x1: pins in the centre bores (press)
Alternatives
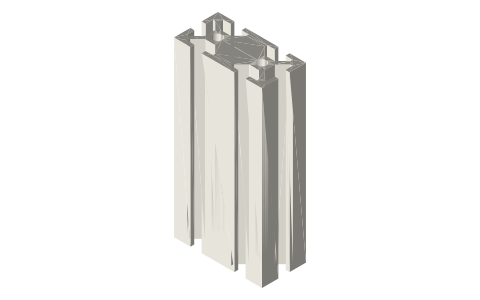 1020 T-slot extrusion, 1 × 2 insame 1 in 10-series slot, 1 × 2 in
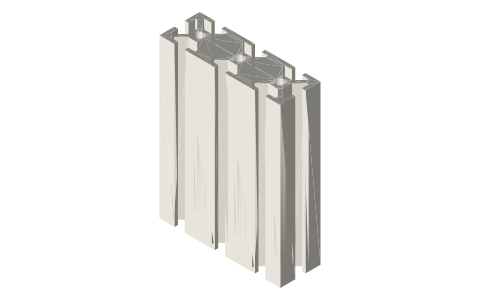 1030 T-slot extrusion, 1 × 3 insame 1 in 10-series slot, 1 × 3 in
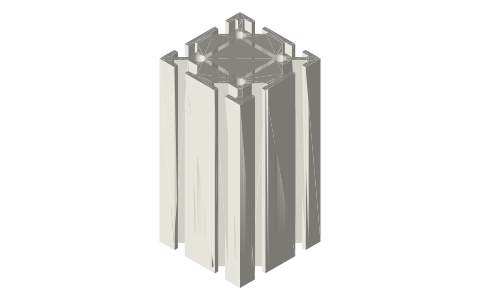 2020 T-slot extrusion, 2 × 2 insame 1 in 10-series slot, 2 × 2 in
You might also need

Questions
What is the slot size of 1010 extrusion?
Opening 0.256 in = 6.502 mm, lip 0.087 in = 2.210 mm, cavity 0.584 in = 14.834 mm wide under the lips and 0.323 in = 8.204 mm deep from the face to the floor, per 80/20 Inc. 10 series (1 in)'s drawing.
What T-nuts fit 1010 extrusion?
The 1 in 10-series nuts: slide-in (tnut-slide-10in-1-4-20, tnut-slide-10in-10-32) and drop-in versions, threaded 1/4-20, 10-32 as tap-drill holes, cut to this slot's exact space.
Can I subtract this file to make a part that fits the extrusion exactly?
Yes: the outline is exactly 1 × 1 in with square corners (the real bar's corners are rounded, so the pocket clears them); extrude the DXF or subtract the 1000 mm STEP, then open the pocket by your fit.
How heavy is 1010 extrusion?
0.0424 lb/in (0.5088 lb/ft), 0.437 in² section, as 80/20 states.
What in this model is not taken straight from the drawing?
The drawing does not dimension the outer corner radii, so the corners are square: a pocket cut from this file clears the real rounded corners. Face grooves are left off.