 Xem Studiomeasured geometry
Library › Tri-clamp & pipe › Pipe, tube & threads ·
Conduit knockout diameters (NEMA Bulletin 71): 1/2 to 6 in trade sizes, minimum, nominal and maximum, with bushing and locknut diameters + hole gauge plates
What size hole is a 1/2 inch or 3/4 inch conduit knockout, and how big are 1-1/4, 1-1/2 and 2 inch knockouts? · Standard part · basis: NEMA Engineering Bulletin No. 71 (reaffirmed 2011), Tables 71-1A and 71-1B, read twice; three Xem-drawn hole gauge plates at the nominal diameters
Also called: 1/2 knockout size, 3/4 knockout hole diameter, conduit knockout size chart, electrical knockout sizes, 1 inch knockout diameter, 1-1/4 knockout size, knockout hole size for 1/2 inch conduit, 7/8 knockout 1/2 conduit, 1-1/8 knockout 3/4 conduit, knockout diameter chart mm, nema bulletin 71, knockout punch sizes, 2 inch conduit knockout size, knockout hole gauge stl, conduit hole size for panel, ele
Exact dimensions. Every file is drawn at true size with no tolerance added. The holes and pins that meet another part are listed below under Mating features, with the fit each joint needs; open those by your process's clearance before making the part. Mating features
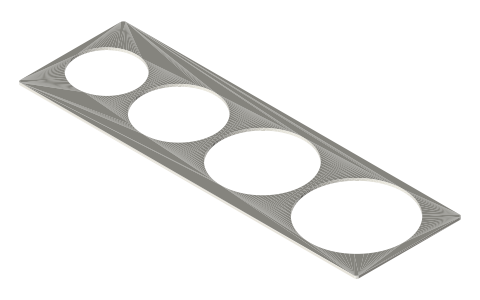
- length
- 298.5 mm
- width
- 78.7 mm
- height
- 3.0 mm
Notes
- Knockout diameters for single or concentric knockouts in enclosures (outlet boxes, panels, cabinets), by conduit trade size, from NEMA Engineering Bulletin No. 71 (issued June 1965, revised 9 Sept 2004, reaffirmed 2011), Table 71-1A. The text of the table was read twice and agreed on every row. The figures exclude any projection of breakout ears or tabs (note B).
- Table 71-1B in the same bulletin gives the diameter of the flange of a metallic bushing and of the locknut covering diameter for a nonmetallic bushing (Dim. B), which sets how far the fitting overlaps the hole: bushing and locknut overlap minimums are listed per size there (for 1/2 in: 0.033 in for the metallic bushing and 0.001 in for the nonmetallic locknut covering; 3/4 in nonmetallic: 0.000). A change in the knockout diameter, bushing flange, locknut or thread dimension can make an incompatible assembly (note A); dimensions for 1/2 through 1-1/4 are from UL 514 Table 20.2 (note E).
- Trade size is a name, not a dimension: 1/2 in conduit is 0.840 in OD (rigid) or 0.706 in OD (EMT), and the knockout is a larger hole (0.875 in nominal) so the fitting's thread or body passes. Conduit and EMT outside diameters are on the pages emt-conduit and rigid-imc-emt-conduit-sizes-to-4-in; the metric designator column is the identification number for the same sizes (not a millimetre size).
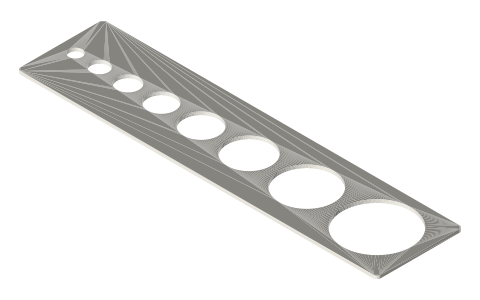
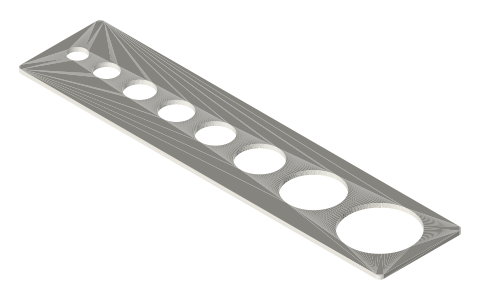
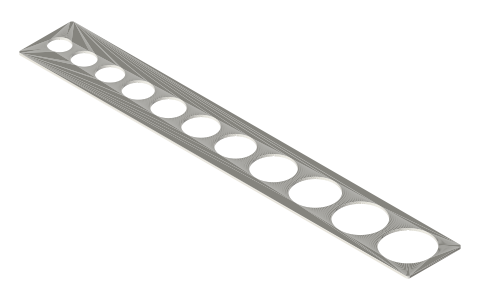
- Files: three hole gauge plates (1/2 to 2 in; 2-1/2 to 4 in; 5 and 6 in) with a through hole at each NEMA nominal knockout diameter (inches × 25.4: 22.225 mm for 1/2 in and so on, not the rounded mm column). Use them to check a punch, a step drill or a template. Plate thickness 3 mm, 8 mm between holes and 3 mm corner radii are Xem's choices. Hole diameters are exact; open them by your process's allowance if the gauge must pass a fitting. First plate 298.5 × 78.7 mm.
- Not covered: the outline of breakout ears and tabs, concentric-knockout ring diameters, and the thread major diameters (Table 71-1C) of rigid conduit and IMC (the bulletin gives them; not copied).
Conduit knockout diameters (NEMA Bulletin 71): 1/2 to 6 in trade… size chart
| trade size (in) | metric designator | knockout min (in) | knockout nominal (in) | knockout max (in) | knockout min / nominal / max (mm, as printed) | metallic bushing flange Ø B (in) | nonmetallic locknut covering Ø B (in) |
|---|---|---|---|---|---|---|---|
| 1/2 | 16 | 0.859 | 0.875 | 0.906 | 21.82 / 22.23 / 23.01 | 1.00 | 0.937 |
| 3/4 | 21 | 1.094 | 1.109 | 1.141 | 27.79 / 28.17 / 28.98 | 1.23 | 1.189 |
| 1 | 27 | 1.359 | 1.375 | 1.406 | 34.52 / 34.93 / 35.71 | 1.54 | 1.485 |
| 1-1/4 | 35 | 1.719 | 1.734 | 1.766 | 43.66 / 44.04 / 44.86 | 1.92 | 1.859 |
| 1-1/2 | 41 | 1.958 | 1.984 | 2.016 | 49.73 / 50.39 / 51.21 | 2.18 | 2.109 |
| 2 | 53 | 2.433 | 2.469 | 2.500 | 61.80 / 62.71 / 63.50 | 2.68 | 2.635 |
| 2-1/2 | 63 | 2.938 | 2.969 | 3.000 | 74.63 / 75.41 / 76.20 | 3.20 | 3.156 |
| 3 | 78 | 3.563 | 3.594 | 3.625 | 90.50 / 91.29 / 92.08 | 3.83 | 3.812 |
| 3-1/2 | 91 | 4.063 | 4.125 | 4.156 | 103.20 / 104.78 / 105.56 | 4.40 | 4.343 |
| 4 | 103 | 4.563 | 4.641 | 4.672 | 115.90 / 117.88 / 118.67 | 4.94 | 4.890 |
| 5 | 129 | 5.625 | 5.719 | 5.750 | 142.88 / 145.26 / 146.05 | 6.05 | 6.062 |
| 6 | 155 | 6.700 | 6.813 | 6.844 | 170.18 / 173.05 / 173.84 | 7.20 | 7.110 |
Mating features
Drawn at the exact size. Open press, slide, run and socket features by your process's clearance (tolerances by process); leave designed gaps and clamp fits as drawn.
| feature | exact | mates with | fit | files |
|---|---|---|---|---|
| 1/2 in trade-size knockout | Ø22.225 nominal (21.82 to 23.01 printed); metallic bushing flange Ø25.4 (1.00 in) | 1/2 in conduit fitting: its thread or body passes (RMC OD 21.34, EMT OD 17.93), locknut or bushing larger than the hole | designed | knockout-gauge-1-2* |
| 3/4 in trade-size knockout | Ø28.17 nominal (27.79 to 28.98 printed); metallic bushing flange Ø31.24 (1.23 in) | 3/4 in conduit fitting (RMC OD 26.67, EMT OD 23.42) | designed | knockout-gauge-1-2* |
| 1 in trade-size knockout | Ø34.925 nominal (34.52 to 35.71 printed); metallic bushing flange Ø39.12 (1.54 in) | 1 in conduit fitting (RMC OD 33.40, EMT OD 29.54) | designed | knockout-gauge-1-2* |
| 2 in trade-size knockout | Ø62.71 nominal (61.80 to 63.50 printed); metallic bushing flange Ø68.07 (2.68 in) | 2 in conduit fitting (RMC OD 60.33, EMT OD 55.80) | designed | knockout-gauge-1-2* |
Where the files are
Other publishers' files are linked, not hosted. "verify" = check the license at the link before commercial use.
| NEMA | Engineering Department Bulletin No. 71, Knockout Diameters and Fitting Dimensions to Assure Mechanical and Electrical Continuity (Tables 71-1A, 71-1B; reaffirmed 2011) | web | NEMA publication; dimensions are facts |
| McMaster-Carr | Knockout bushings (per-part CAD; the standard body publishes no CAD) (free STEP/IGES per part, for your own design use; no redistribution) | STEP, IGES, PDF | McMaster-Carr site terms: personal design use, no redistribution verify |
Free files
★ Free files 3 parts. Generated by Xem Studio from the standard; threads are plain cylinders at major diameter. CC BY 4.0. index.json
| knockout-gauge-1-2-to-2in | knockout hole gauge plate, 298.5 × 78.7 × 3 mm, 6 through holes at the NEMA Bulletin 71 nominal knockout diameters for the 1/2 to 2 in trade sizes (22.225, 28.169, 34.925, 44.044, 50.394, 62.713 mm), smallest first, 8 mm between hole edges; plate thickness, spacing and corner radius are Xem choices | STEP · STL |
| knockout-gauge-2-1-2-to-4in | knockout hole gauge plate, 429.4 × 133.9 × 3 mm, 4 through holes at the NEMA Bulletin 71 nominal knockout diameters for the 2-1/2 to 4 in trade sizes (75.413, 91.288, 104.775, 117.881 mm), smallest first, 8 mm between hole edges; plate thickness, spacing and corner radius are Xem choices | STEP · STL |
| knockout-gauge-5-to-6in | knockout hole gauge plate, 342.3 × 189.1 × 3 mm, 2 through holes at the NEMA Bulletin 71 nominal knockout diameters for the 5 and 6 in trade sizes (145.263, 173.050 mm), smallest first, 8 mm between hole edges; plate thickness, spacing and corner radius are Xem choices | STEP · STL |
https://xemstudio.com/mcp to Claude, ChatGPT, Cursor or any MCP client (free, no account, one minute) and it can look up exact sizes, mating fits and free STEP/STL from every chat.Plain text: sheet.txt · JSON: /api/geometry?object=conduit-knockout-diameters-nema-bulletin-71
Fits with
Questions
What size is a 1/2 inch conduit knockout?
0.875 in nominal (22.23 mm), 0.859 to 0.906 in (21.82 to 23.01 mm), per NEMA Bulletin 71.
What size is a 3/4 inch conduit knockout?
1.109 in nominal (28.17 mm), 1.094 to 1.141 in.
What size is a 1 inch conduit knockout?
1.375 in nominal (34.93 mm), 1.359 to 1.406 in.
What size is a 2 inch conduit knockout?
2.469 in nominal (62.71 mm), 2.433 to 2.500 in.