 Xem Studiomeasured geometry
Library › Hardware › Fasteners ·
Dowel pins ISO 2338 and ISO 8734 (parallel pins, m6 and h8), 0.6–50 mm: diameter limits, chamfer c, commercial lengths
What diameter limits does an m6 or h8 dowel pin have (ISO 2338 and ISO 8734), what is its chamfer and which lengths exist? · Standard part · basis: ISO 2338:1997 and ISO 8734:1997 sample pages (iTeh), opac.net's ISO 2338 sheet and Westfield's DIN 7 sheet as cross-checks, ISO 286 deviations for m6 and h8 from three tables; numbers only
Also called: iso 2338 dowel pin, iso 8734 dowel pin, dowel pin tolerance m6, dowel pin m6 vs h8, 6 mm dowel pin diameter tolerance, 6 m6 dowel pin limits, dowel pin chamfer c, din 6325 dowel pin, din 7 parallel pin, dowel pin sizes metric chart, parallel pin lengths, hardened dowel pin hardness hv30, 8 mm dowel pin diameter 8.015, dowel pin 10 m6
Exact dimensions. True size, with no tolerance added.
- sizes
- 20 in table
Notes
- ISO 2338 is the unhardened parallel pin (steel or austenitic stainless), nominal diameters 0.6 to 50 mm, tolerance class m6 or h8 (the designation example is 'ISO 2338 - 6 m6 x 30 - St'; other tolerances by agreement). ISO 8734 is the hardened dowel pin (hardened steel or martensitic stainless), 1 to 20 mm, m6 only. Both end with a chamfer c; the column c is the standard's 'c approx.' from the ISO 2338 and ISO 8734 sample pages (the text of the ISO 2338 pages was OCR and the extraction flagged its c values as reconstructed; the values agree with opac.net's ISO 2338 sheet for the 20 sizes of the standard, where opac also lists a 14 mm size with no c, and with the c values of the ISO 8734 page).
- Diameter limits are computed here: the nominal diameter plus the ISO 286-2 limit deviation of its size band, listed in micrometres in the two right-hand columns. m6 deviations are +8 / +2 (up to 3 mm), +12 / +4 (3 to 6), +15 / +6 (6 to 10), +18 / +7 (10 to 18), +21 / +8 (18 to 30), +25 / +9 (30 to 50): Westfield's table, Emile Maurin's sheet and CAD Forum agree. h8 deviations are 0 / -14, -18, -22, -27, -33, -39 for the same bands: Emile Maurin gives all six, CAD Forum and Simply Bearings give 3 mm and up (their tables start at 'over 3'). A diameter on a band's upper boundary (3, 6, 10, 18 mm) is taken in the lower band, as ISO 286 bands are 'over x up to and including y'. h8 applies to ISO 2338 only; ISO 8734 pins are m6.
- Surface roughness (ISO 2338 page text): Ra up to 0.8 µm for m6 and up to 1.6 µm for h8. Commercial nominal lengths in ISO 2338 are 2, 3, 4, 5, 6, 8, 10, 12, 14, 16, 18, 20, 22, 24, 26, 28, 30, 32, 35, 40, 45, 50, 55, 60, 65, 70, 75, 80, 85, 90, 95, 100, 120, 140, 160, 180, 200 mm (above 200 mm in 20 mm steps) with a length limit of ±0.25 mm up to 10 mm, ±0.5 mm for 12 to 50 mm and ±0.75 mm for 55 to 200 mm (the min / max column of the sample page; opac.net prints the same three tolerances). ISO 8734 lengths are the same list from 3 to 100 mm (above 100 mm in 20 mm steps), with the same limits. The standards' table also marks which lengths exist for each diameter; that dot matrix did not survive text extraction in either sample page or opac's sheet, so the per-diameter length range is not tabulated.
- ISO 8734 hardness as printed on its sample pages: 550 to 650 HV30 (through-hardened steel), surface 600 to 700 HV1 with at least 550 HV1 at 0.25 to 0.4 mm depth (case-hardened steel), 460 to 560 HV30 (tempered martensitic stainless); the extraction flagged that which range belongs to which type was ambiguous in the layout, so the page lists the ranges but does not map them. Dimensions apply before plating or coating.
- DIN 7 (unhardened; replaced by ISO 2338) and DIN 6325 (hardened; replaced by ISO 8734) are the older German pins; Westfield's DIN 7 sheet prints c max (for example 0.45 for 3 mm) and r approx. rather than ISO's 'c approx.', so the two chamfer columns are different quantities and are not merged. The existing page dowel-pins-metric has 2 to 6 mm dowels with press and slip hole sizes; this page is the full standard range with the limits.
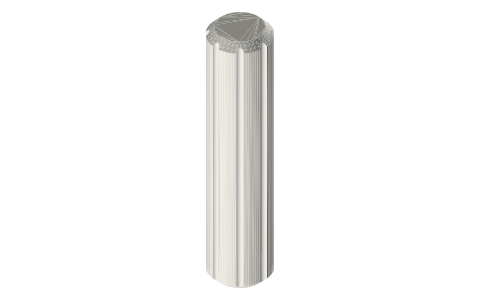
- No file: a dowel pin is a cylinder with a chamfer at each end, which would be a plain primitive; the chamfer angle is not in the sources read. MISUMI and the standard-body pages are linked for CAD.
Dowel pins ISO 2338 and ISO 8734 (parallel pins, m6 and h8), 0.6–50… size chart
| standard | d (nominal, mm) | m6 limits max / min (mm, computed) | h8 limits max / min (mm, ISO 2338 only, computed) | m6 deviations (µm) | h8 deviations (µm) | c approx. (mm) |
|---|---|---|---|---|---|---|
| ISO 2338 | 0.6 | 0.608 / 0.602 | 0.6 / 0.586 | 8 / 2 | 0 / -14 | 0.12 |
| ISO 2338 | 0.8 | 0.808 / 0.802 | 0.8 / 0.786 | 8 / 2 | 0 / -14 | 0.16 |
| ISO 2338 + ISO 8734 | 1 | 1.008 / 1.002 | 1 / 0.986 | 8 / 2 | 0 / -14 | 0.2 |
| ISO 2338 | 1.2 | 1.208 / 1.202 | 1.2 / 1.186 | 8 / 2 | 0 / -14 | 0.25 |
| ISO 2338 + ISO 8734 | 1.5 | 1.508 / 1.502 | 1.5 / 1.486 | 8 / 2 | 0 / -14 | 0.3 |
| ISO 2338 + ISO 8734 | 2 | 2.008 / 2.002 | 2 / 1.986 | 8 / 2 | 0 / -14 | 0.35 |
| ISO 2338 + ISO 8734 | 2.5 | 2.508 / 2.502 | 2.5 / 2.486 | 8 / 2 | 0 / -14 | 0.4 |
| ISO 2338 + ISO 8734 | 3 | 3.008 / 3.002 | 3 / 2.986 | 8 / 2 | 0 / -14 | 0.5 |
| ISO 2338 + ISO 8734 | 4 | 4.012 / 4.004 | 4 / 3.982 | 12 / 4 | 0 / -18 | 0.63 |
| ISO 2338 + ISO 8734 | 5 | 5.012 / 5.004 | 5 / 4.982 | 12 / 4 | 0 / -18 | 0.8 |
| ISO 2338 + ISO 8734 | 6 | 6.012 / 6.004 | 6 / 5.982 | 12 / 4 | 0 / -18 | 1.2 |
| ISO 2338 + ISO 8734 | 8 | 8.015 / 8.006 | 8 / 7.978 | 15 / 6 | 0 / -22 | 1.6 |
| ISO 2338 + ISO 8734 | 10 | 10.015 / 10.006 | 10 / 9.978 | 15 / 6 | 0 / -22 | 2 |
| ISO 2338 + ISO 8734 | 12 | 12.018 / 12.007 | 12 / 11.973 | 18 / 7 | 0 / -27 | 2.5 |
| ISO 2338 + ISO 8734 | 16 | 16.018 / 16.007 | 16 / 15.973 | 18 / 7 | 0 / -27 | 3 |
| ISO 2338 + ISO 8734 | 20 | 20.021 / 20.008 | 20 / 19.967 | 21 / 8 | 0 / -33 | 3.5 |
| ISO 2338 | 25 | 25.021 / 25.008 | 25 / 24.967 | 21 / 8 | 0 / -33 | 4 |
| ISO 2338 | 30 | 30.021 / 30.008 | 30 / 29.967 | 21 / 8 | 0 / -33 | 5 |
| ISO 2338 | 40 | 40.025 / 40.009 | 40 / 39.961 | 25 / 9 | 0 / -39 | 6.3 |
| ISO 2338 | 50 | 50.025 / 50.009 | 50 / 49.961 | 25 / 9 | 0 / -39 | 8 |
Where the files are
Other publishers' files are linked, not hosted. "verify" = check the license at the link before commercial use.
Xem scan
File coming
No downloadable true-size file yet: the published figures do not fix the whole shape, and Xem never guesses a number. A measured scan is planned; request it and it moves up.
https://xemstudio.com/mcp to Claude, ChatGPT, Cursor or any MCP client (free, no account, one minute) and it can look up exact sizes, mating fits and free STEP/STL from every chat.Plain text: sheet.txt · JSON: /api/geometry?object=dowel-pins-iso-2338-8734
Fits with
Questions
What is the diameter range of a 6 mm m6 dowel pin?
Ø6.004 to 6.012 mm: the m6 deviations for 3 to 6 mm are +12 / +4 µm, so the 6 mm pin (a 3 to 6 mm band diameter) is Ø6.004 to 6.012 (ISO 286-2 as read in three tables).
What is the difference between ISO 2338 and ISO 8734?
ISO 2338 is the unhardened pin (steel or austenitic stainless, m6 or h8, 0.6 to 50 mm); ISO 8734 is the hardened dowel pin (hardened steel or martensitic stainless, m6 only, 1 to 20 mm).
What chamfer does a 10 mm dowel pin have?
c is about 2 mm in the ISO 2338 and ISO 8734 tables (and in opac.net's sheet).