 Xem Studiomeasured geometry
Library › Hardware › Fasteners ·
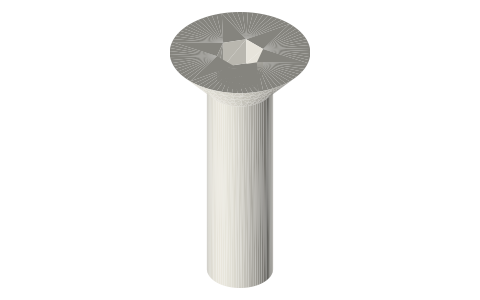
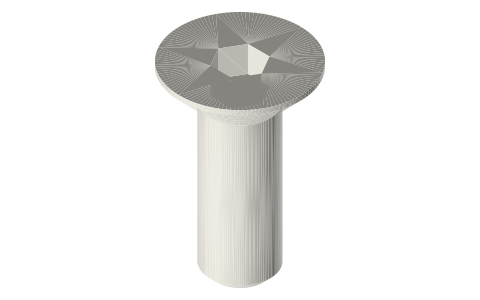
Flat head socket cap screws, inch (ASME B18.3, 82° countersunk) #0 to 1-1/2: head, hex socket, key engagement + models #0 to 1
What are the head diameter, head height, hex key and countersink angle of a 1/4-20 or #10-24 flat head socket cap screw? · Standard part · basis: Torqbolt's ASME B18.3 flat countersunk head table with fasten.it's ASME B18.3 Table 2A (agrees on A, H, key engagement and socket sizes; states the 82° included angle); 18 envelope models as files
Also called: flat head socket cap screw dimensions, 1/4-20 flat head socket cap screw head diameter, #10-24 flat head socket cap screw countersink, flat head cap screw countersink angle, 82 degree countersunk screw dimensions, flat head socket screw hex key size, 5/16-18 flat head socket screw head size, 3/8-16 flat socket head cap screw head height, asme b18.3 flat head cap screw, countersunk allen screw inch
Exact dimensions. Every file is drawn at true size with no tolerance added. The holes and pins that meet another part are listed below under Mating features, with the fit each joint needs; open those by your process's clearance before making the part. Mating features
- length
- 50.8 mm
- width
- 49.2 mm
- height
- 50.8 mm
Notes
- Inch dimensions per ASME B18.3 (flat countersunk head cap screws): body diameter D max (theoretical sharp) and absolute min, head diameter A max / min, head height H max, hexagon socket (nominal), spline socket (nominal, 3/4 and below on Torqbolt's table), key engagement min, #0 to 1-1/2. fasten.it's Table 2A prints the same A max, H max, key engagement and socket values (it also lists UNC and UNF threads per inch); both give the bearing cone as an included angle of about 82° (fasten.it) — Torqbolt does not state the angle. Column assignment of the two socket columns follows the ratios (hex sizes match the standard's hex key series, for example 5/32 for 1/4 and 3/16 for 5/16), and fasten.it's page labels them the same way.
- Computed column: the cone height (A max - D) / (2 tan 41°). It agrees with the published H max to within 0.001 in for every size on the page (for example 1/4: 0.1616 against 0.161), which is why the 82° cone can be drawn from A max and D alone.
- Files are Xem-drawn envelopes at true nominal size: the 82° cone from A max down to D max (flat top), a hexagon socket at the nominal across-flats size and the minimum key-engagement depth, and a plain shank at D max. No thread, no spline-socket option, no socket bottom cone, no point. Example lengths (0.25 / 0.5 / 1 / 1.5 / 2 in by size, head top to tip) are Xem's choice. Sizes 1-1/8 to 1-1/2 are in the table only.
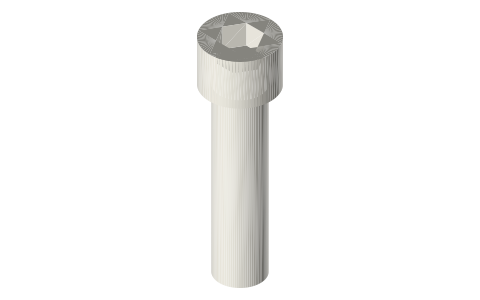
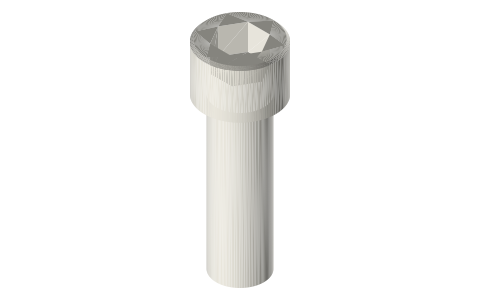
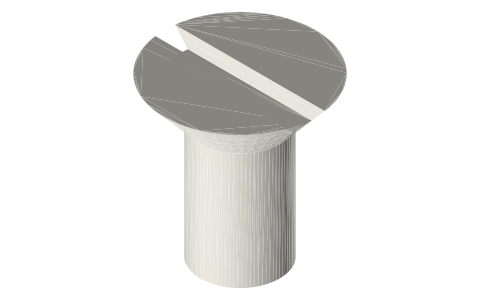
- Metric 90° flat socket screws: countersunk-screws-metric (ISO 10642). Slotted and Phillips 82° flat machine screws: machine-screws-inch-asme-b18-6-3. Socket head cap screws: socket-head-cap-screws-inch-full.
Flat head socket cap screws, inch (ASME B18.3, 82° countersunk) #0… size chart
| size | TPI UNC / UNF | body D max / abs. min (in) | head A max / min (in) | head height H max (in) | hex socket (nominal) | spline socket (nominal) | key engagement min (in) | cone height, computed (in) | head dia x height max (mm, computed) |
|---|---|---|---|---|---|---|---|---|---|
| #0 | — / 80 | 0.0600 / 0.0568 | 0.138 / 0.117 | 0.044 | .035 in | .048 in | 0.025 | 0.045 | 3.51 x 1.12 |
| #1 | 64 / 72 | 0.0730 / 0.0695 | 0.168 / 0.143 | 0.054 | .050 in | .060 in | 0.031 | 0.055 | 4.27 x 1.37 |
| #2 | 56 / 64 | 0.0860 / 0.0822 | 0.197 / 0.168 | 0.064 | .050 in | .060 in | 0.038 | 0.064 | 5.00 x 1.63 |
| #3 | 48 / 56 | 0.0990 / 0.0949 | 0.226 / 0.193 | 0.073 | 1/16 in | .072 in | 0.044 | 0.073 | 5.74 x 1.85 |
| #4 | 40 / 48 | 0.1120 / 0.1075 | 0.255 / 0.218 | 0.083 | 1/16 in | .072 in | 0.055 | 0.082 | 6.48 x 2.11 |
| #5 | 40 / 44 | 0.1250 / 0.1202 | 0.281 / 0.240 | 0.090 | 5/64 in | .096 in | 0.061 | 0.090 | 7.14 x 2.29 |
| #6 | 32 / 40 | 0.1380 / 0.1329 | 0.307 / 0.263 | 0.097 | 5/64 in | .096 in | 0.066 | 0.097 | 7.80 x 2.46 |
| #8 | 32 / 36 | 0.1640 / 0.1585 | 0.359 / 0.311 | 0.112 | 3/32 in | .111 in | 0.076 | 0.112 | 9.12 x 2.84 |
| #10 | 24 / 32 | 0.1900 / 0.1840 | 0.411 / 0.359 | 0.127 | 1/8 in | .145 in | 0.087 | 0.127 | 10.44 x 3.23 |
| 1/4 | 20 / 28 | 0.2500 / 0.2435 | 0.531 / 0.480 | 0.161 | 5/32 in | .183 in | 0.111 | 0.162 | 13.49 x 4.09 |
| 5/16 | 18 / 24 | 0.3125 / 0.3053 | 0.656 / 0.600 | 0.198 | 3/16 in | .216 in | 0.135 | 0.198 | 16.66 x 5.03 |
| 3/8 | 16 / 24 | 0.3750 / 0.3678 | 0.781 / 0.720 | 0.234 | 7/32 in | .251 in | 0.159 | 0.234 | 19.84 x 5.94 |
| 7/16 | 14 / 20 | 0.4375 / 0.4294 | 0.844 / 0.781 | 0.234 | 1/4 in | .291 in | 0.159 | 0.234 | 21.44 x 5.94 |
| 1/2 | 13 / 20 | 0.5000 / 0.4919 | 0.938 / 0.872 | 0.251 | 5/16 in | .372 in | 0.172 | 0.252 | 23.83 x 6.38 |
| 5/8 | 11 / 18 | 0.6250 / 0.6163 | 1.188 / 1.112 | 0.324 | 3/8 in | .454 in | 0.220 | 0.324 | 30.18 x 8.23 |
| 3/4 | 10 / 16 | 0.7500 / 0.7406 | 1.438 / 1.355 | 0.396 | 1/2 in | .454 in | 0.220 | 0.396 | 36.53 x 10.06 |
| 7/8 | 9 / 14 | 0.8750 / 0.8647 | 1.688 / 1.604 | 0.468 | 9/16 in | — | 0.248 | 0.468 | 42.88 x 11.89 |
| 1 | 8 / 12 | 1.0000 / 0.9886 | 1.938 / 1.841 | 0.540 | 5/8 in | — | 0.297 | 0.540 | 49.23 x 13.72 |
| 1-1/8 | 7 / 12 | 1.1250 / 1.1086 | 2.188 / 2.079 | 0.611 | 3/4 in | — | 0.325 | 0.611 | 55.58 x 15.52 |
| 1-1/4 | 7 / 12 | 1.2500 / 1.2336 | 2.438 / 2.316 | 0.683 | 7/8 in | — | 0.358 | 0.683 | 61.93 x 17.35 |
| 1-3/8 | 6 / 12 | 1.3750 / 1.3568 | 2.688 / 2.553 | 0.755 | 7/8 in | — | 0.402 | 0.755 | 68.28 x 19.18 |
| 1-1/2 | 6 / 12 | 1.5000 / 1.4818 | 2.938 / 2.791 | 0.827 | 1 in | — | 0.435 | 0.827 | 74.63 x 21.01 |
Mating features
Drawn at the exact size. Open press, slide, run and socket features by your process's clearance (tolerances by process); leave designed gaps and clamp fits as drawn.
| feature | exact | mates with | fit | files |
|---|---|---|---|---|
| head (82° cone) | A max per size: #10 0.411 in (10.44 mm), 1/4 0.531 in (13.49 mm), 5/16 0.656 in, 3/8 0.781 in, 1/2 0.938 in; 82° included angle | 82° countersink, Ø at the surface = A max + your process clearance, depth to D | slide | fhcs-* |
| shank (thread as plain cylinder) | D max per size: #10 Ø4.826, 1/4 Ø6.350, 3/8 Ø9.525, 1/2 Ø12.700 mm | tapped hole at the tap drill, or clearance hole, see thread-reference-tap-drills-clearance | designed | all |
| hex socket | nominal across flats: #10 1/8, 1/4 5/32, 5/16 3/16, 3/8 7/32, 1/2 5/16 in | hex key of the same size (inch series) | slide | fhcs-* |
Where the files are
Other publishers' files are linked, not hosted. "verify" = check the license at the link before commercial use.
| Torqbolt | ASME B18.3 hexagon and spline socket flat countersunk head cap screws: D, A max / min, H max, spline and hexagon socket, key engagement, #0 to 1-1/2 | web | Publisher's page; dimensions are facts |
| fasten.it | ASME B18.3 Table 2A flat countersunk head cap screws, inch series: same A, H, key engagement and socket sizes; states a conical bearing surface with an included angle of approximately 82 degrees | web | Publisher's page; dimensions are facts |
| Engineering ToolBox | ANSI/ASME B1.1 Unified National threads, UNC and UNF: TPI, major diameter in / mm, tap drill mm, pitch mm, #0 to 4 in | web | Publisher's page; dimensions are facts |
| McMaster-Carr | Socket head screws (cap, flat, set) (free STEP/IGES per part, for your own design use; no redistribution) | STEP, IGES, PDF | McMaster-Carr site terms: personal design use, no redistribution verify |
Free files
★ Free files 18 parts. Generated by Xem Studio from the standard; threads are plain cylinders at major diameter. CC BY 4.0. index.json
| fhcs-no0-80x6.35mm | #0 flat head socket cap screw envelope: 82° cone from Ø3.51 mm (A max 0.138 in) to the Ø1.524 mm body over 1.12 mm (H max 0.044 in), hex socket .035 in across flats x 0.025 in deep (key engagement min), plain shank, example overall length head top to tip 0.25 in (Xem's choice); no thread, spline option, socket cone or point | STEP · STL |
| fhcs-no1-64x6.35mm | #1 flat head socket cap screw envelope: 82° cone from Ø4.27 mm (A max 0.168 in) to the Ø1.854 mm body over 1.37 mm (H max 0.054 in), hex socket .050 in across flats x 0.031 in deep (key engagement min), plain shank, example overall length head top to tip 0.25 in (Xem's choice); no thread, spline option, socket cone or point | STEP · STL |
| fhcs-no2-56x6.35mm | #2 flat head socket cap screw envelope: 82° cone from Ø5.00 mm (A max 0.197 in) to the Ø2.184 mm body over 1.63 mm (H max 0.064 in), hex socket .050 in across flats x 0.038 in deep (key engagement min), plain shank, example overall length head top to tip 0.25 in (Xem's choice); no thread, spline option, socket cone or point | STEP · STL |
| fhcs-no3-48x6.35mm | #3 flat head socket cap screw envelope: 82° cone from Ø5.74 mm (A max 0.226 in) to the Ø2.515 mm body over 1.85 mm (H max 0.073 in), hex socket 1/16 in across flats x 0.044 in deep (key engagement min), plain shank, example overall length head top to tip 0.25 in (Xem's choice); no thread, spline option, socket cone or point | STEP · STL |
| fhcs-no4-40x12.7mm | #4 flat head socket cap screw envelope: 82° cone from Ø6.48 mm (A max 0.255 in) to the Ø2.845 mm body over 2.11 mm (H max 0.083 in), hex socket 1/16 in across flats x 0.055 in deep (key engagement min), plain shank, example overall length head top to tip 0.5 in (Xem's choice); no thread, spline option, socket cone or point | STEP · STL |
| fhcs-no5-40x12.7mm | #5 flat head socket cap screw envelope: 82° cone from Ø7.14 mm (A max 0.281 in) to the Ø3.175 mm body over 2.29 mm (H max 0.090 in), hex socket 5/64 in across flats x 0.061 in deep (key engagement min), plain shank, example overall length head top to tip 0.5 in (Xem's choice); no thread, spline option, socket cone or point | STEP · STL |
| fhcs-no6-32x12.7mm | #6 flat head socket cap screw envelope: 82° cone from Ø7.80 mm (A max 0.307 in) to the Ø3.505 mm body over 2.46 mm (H max 0.097 in), hex socket 5/64 in across flats x 0.066 in deep (key engagement min), plain shank, example overall length head top to tip 0.5 in (Xem's choice); no thread, spline option, socket cone or point | STEP · STL |
| fhcs-no8-32x12.7mm | #8 flat head socket cap screw envelope: 82° cone from Ø9.12 mm (A max 0.359 in) to the Ø4.166 mm body over 2.84 mm (H max 0.112 in), hex socket 3/32 in across flats x 0.076 in deep (key engagement min), plain shank, example overall length head top to tip 0.5 in (Xem's choice); no thread, spline option, socket cone or point | STEP · STL |
| fhcs-no10-24x12.7mm | #10 flat head socket cap screw envelope: 82° cone from Ø10.44 mm (A max 0.411 in) to the Ø4.826 mm body over 3.23 mm (H max 0.127 in), hex socket 1/8 in across flats x 0.087 in deep (key engagement min), plain shank, example overall length head top to tip 0.5 in (Xem's choice); no thread, spline option, socket cone or point | STEP · STL |
| fhcs-1-4-20x25.4mm | 1/4 flat head socket cap screw envelope: 82° cone from Ø13.49 mm (A max 0.531 in) to the Ø6.350 mm body over 4.09 mm (H max 0.161 in), hex socket 5/32 in across flats x 0.111 in deep (key engagement min), plain shank, example overall length head top to tip 1 in (Xem's choice); no thread, spline option, socket cone or point | STEP · STL |
| fhcs-5-16-18x25.4mm | 5/16 flat head socket cap screw envelope: 82° cone from Ø16.66 mm (A max 0.656 in) to the Ø7.938 mm body over 5.03 mm (H max 0.198 in), hex socket 3/16 in across flats x 0.135 in deep (key engagement min), plain shank, example overall length head top to tip 1 in (Xem's choice); no thread, spline option, socket cone or point | STEP · STL |
| fhcs-3-8-16x25.4mm | 3/8 flat head socket cap screw envelope: 82° cone from Ø19.84 mm (A max 0.781 in) to the Ø9.525 mm body over 5.94 mm (H max 0.234 in), hex socket 7/32 in across flats x 0.159 in deep (key engagement min), plain shank, example overall length head top to tip 1 in (Xem's choice); no thread, spline option, socket cone or point | STEP · STL |
| fhcs-7-16-14x38.1mm | 7/16 flat head socket cap screw envelope: 82° cone from Ø21.44 mm (A max 0.844 in) to the Ø11.112 mm body over 5.94 mm (H max 0.234 in), hex socket 1/4 in across flats x 0.159 in deep (key engagement min), plain shank, example overall length head top to tip 1.5 in (Xem's choice); no thread, spline option, socket cone or point | STEP · STL |
| fhcs-1-2-13x38.1mm | 1/2 flat head socket cap screw envelope: 82° cone from Ø23.83 mm (A max 0.938 in) to the Ø12.700 mm body over 6.38 mm (H max 0.251 in), hex socket 5/16 in across flats x 0.172 in deep (key engagement min), plain shank, example overall length head top to tip 1.5 in (Xem's choice); no thread, spline option, socket cone or point | STEP · STL |
| fhcs-5-8-11x38.1mm | 5/8 flat head socket cap screw envelope: 82° cone from Ø30.18 mm (A max 1.188 in) to the Ø15.875 mm body over 8.23 mm (H max 0.324 in), hex socket 3/8 in across flats x 0.220 in deep (key engagement min), plain shank, example overall length head top to tip 1.5 in (Xem's choice); no thread, spline option, socket cone or point | STEP · STL |
| fhcs-3-4-10x50.8mm | 3/4 flat head socket cap screw envelope: 82° cone from Ø36.53 mm (A max 1.438 in) to the Ø19.050 mm body over 10.06 mm (H max 0.396 in), hex socket 1/2 in across flats x 0.220 in deep (key engagement min), plain shank, example overall length head top to tip 2 in (Xem's choice); no thread, spline option, socket cone or point | STEP · STL |
| fhcs-7-8-9x50.8mm | 7/8 flat head socket cap screw envelope: 82° cone from Ø42.88 mm (A max 1.688 in) to the Ø22.225 mm body over 11.89 mm (H max 0.468 in), hex socket 9/16 in across flats x 0.248 in deep (key engagement min), plain shank, example overall length head top to tip 2 in (Xem's choice); no thread, spline option, socket cone or point | STEP · STL |
| fhcs-1-8x50.8mm | 1 flat head socket cap screw envelope: 82° cone from Ø49.23 mm (A max 1.938 in) to the Ø25.400 mm body over 13.72 mm (H max 0.540 in), hex socket 5/8 in across flats x 0.297 in deep (key engagement min), plain shank, example overall length head top to tip 2 in (Xem's choice); no thread, spline option, socket cone or point | STEP · STL |
https://xemstudio.com/mcp to Claude, ChatGPT, Cursor or any MCP client (free, no account, one minute) and it can look up exact sizes, mating fits and free STEP/STL from every chat.Plain text: sheet.txt · JSON: /api/geometry?object=flat-head-socket-cap-screws-inch
Fits with
Questions
What is the countersink angle of an inch flat head socket cap screw?
82° included angle (ASME B18.3, as stated by fasten.it); the metric ISO 10642 screw is 90°.
How big is the head of a 1/4-20 flat head socket cap screw?
0.531 in max / 0.480 in min across the top, 0.161 in high, 5/32 in hex socket, key engagement 0.111 in min.
What hex key for a #10-24 flat head socket cap screw?
1/8 in; head diameter 0.411 in max, height 0.127 in max.