 Xem Studiomeasured geometry
Library › Hardware › Fasteners ·
Metric machine screws M1.6–M10: pan head ISO 7045 (cross) / ISO 1580 (slotted), cheese head ISO 1207, countersunk ISO 7046-1 — head sizes, recess sizes + models
What are the head diameter, head height and Phillips recess size of an M3 or M4 pan head, cheese head or countersunk machine screw (ISO 7045, 1580, 1207, 7046)? · Standard part · basis: ISO preview pages for ISO 7045:2011, ISO 1580:2011, ISO 1207:2011 and ISO 7046-1:2011 (iTeh Standards), cross-checked against Westfield Fasteners' DIN 7985, DIN 85, DIN 84, DIN 965 tables, fasten.it and Engineers Edge; 36 envelope models as files
Also called: iso 7045 pan head screw dimensions, m3 pan head phillips screw head diameter, m4 pan head screw head height, din 7985 dimensions, iso 1207 cheese head screw dimensions, m5 cheese head screw head diameter, iso 7046 countersunk phillips screw dimensions, m6 countersunk screw head diameter, m3 pan head screw head size, iso 1580 slotted pan head m4, din 84 cheese head dimensions, din 965 countersunk d
Exact dimensions. Every file is drawn at true size with no tolerance added. The holes and pins that meet another part are listed below under Mating features, with the fit each joint needs; open those by your process's clearance before making the part. Mating features
- length
- 37.5 mm
- width
- 20.0 mm
- height
- 37.5 mm
Notes
- Dimensions in mm from the ISO preview tables (iTeh Standards), max and min as printed: pitch P, head diameter dk, head height k (kc for the countersunk head), slot width n and depth t, rf, r, x and, for the cross-recessed heads, the recess width m (reference) and penetration depth (type H and type Z). (M3.5) is in the standards but the standards say to avoid it, so it is tabulated and has no file. These four are the ISO versions of the old DIN 7985 (pan, cross), DIN 85 (pan, slotted), DIN 84 (cheese, slotted) and DIN 965 (countersunk, cross) screws.
- ISO 7045:2011 against DIN 7985: Westfield's DIN 7985 table prints dk 6 (M3) and 10 (M5) and k 3.8 (M5); the ISO 7045:2011 preview prints dk 5.6 and 9.5 and k 3.7. The 2011 ISO values match ISO 1580 (the slotted pan head) for dk. fasten.it's older 'ISO 7045' page also carries dk 6 for M3. Both sets are real standards of different dates; ISO 7045:2011 is on this page, DIN 7985 is not tabulated.
- ISO 7046-1 against DIN 965: the ISO dk max is larger than DIN 965 from M4 up (ISO 7046-1: M4 8.4, M5 9.3, M6 11.3, M8 15.8, M10 18.3; Westfield's DIN 965: M4 7.5, M5 9.2, M6 11, M8 14.5, M10 18; at M3 it is 5.5 against 5.6), and the countersunk head height kc is larger (M4 2.7 against 2.2). fasten.it's ISO 7046-1 page prints M3.5 k as 1.35 against the preview's 2.35 (a typo on one of them; the preview's value is used). The recess number per size (0 for M1.6 and M2, 1 for M2.5 and M3, 2 for M3.5 to M5, 3 for M6, 4 for M8 and M10) is fasten.it's; the preview pages list recess numbers without a size map but its m and penetration rows agree with fasten.it's in order.
- Engineers Edge's page 'ISO 1207' holds two tables: the slotted cheese head dk and k for M4 to M10 (7.0, 8.5, 10, 13, 16 and 2.6, 3.3, 3.9, 5.0, 6.0) and the pan head for M1.6 to M10; both match the ISO previews. fasten.it's ISO 1580 page agrees on dk, k, t and n.
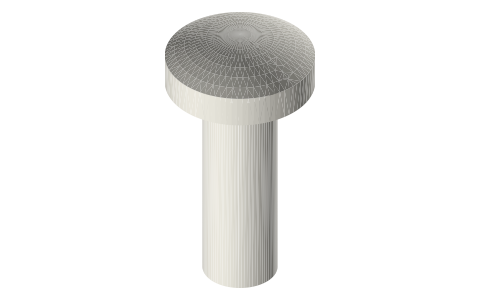
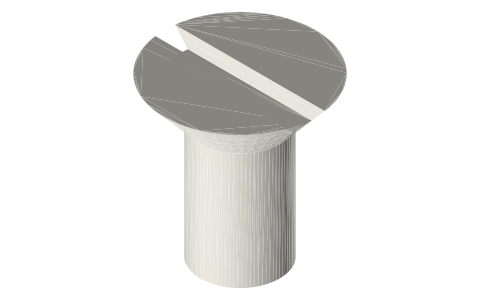
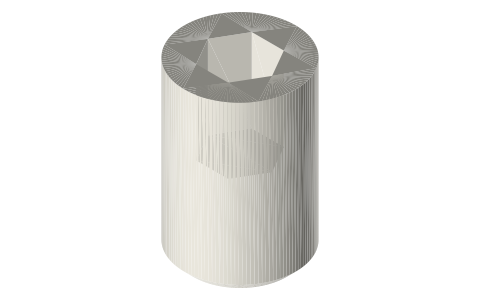
- Files are Xem-drawn envelopes at true nominal size, M1.6 to M10 without M3.5 (9 sizes x 4 heads): ISO 1580 and ISO 1207 = cylinder dk x k with the published slot (n nom wide, t min deep; the top-edge rf of ISO 1580 is not drawn); ISO 7045 = cylinder with a spherical crown of radius rf over dk, total height k max, side wall computed (reading rf, an approximate value in the standard, as the crown radius); ISO 7046-1 = the 90° cone built from the published theoretical diameter and truncated at dk with a rim up to kc (checked: (theoretical max - d) / 2 = kc for every size); plain shank at the nominal diameter. No cross recess, no thread. Example lengths (6, 8, 10, 10, 12, 16, 20, 25, 30 mm for M1.6, M2, M2.5, M3, M4, M5, M6, M8, M10; all are commercial lengths listed for ISO 1207 by Engineers Edge) are Xem's choice.
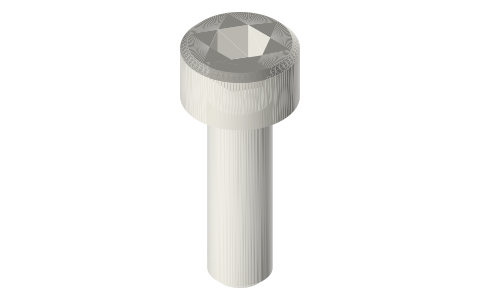
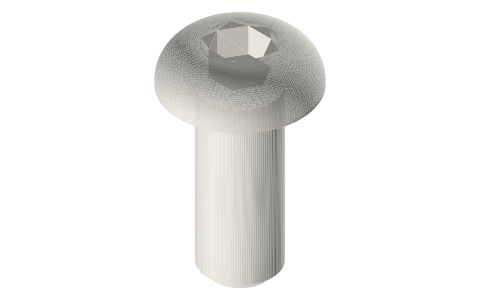
- Metric screws with socket drives: socket-head-cap-screws-metric, button-head-screws-metric, countersunk-screws-metric (ISO 10642, 90°). Inch machine screws: machine-screws-inch-asme-b18-6-3. Tap drills and clearance holes: thread-reference-tap-drills-clearance.
Metric machine screws M1.6–M10: pan head ISO 7045 (cross) / ISO 1580… size chart
| standard | size | pitch P (mm) | head dia dk max / min (mm) | head height k max / min (mm) | slot (n, t) or cross recess (m, penetration) (mm) | other (mm) |
|---|---|---|---|---|---|---|
| ISO 1580 slotted pan | M1.6 | 0.35 | 3.2 / 2.9 | 1.0 / 0.86 | slot n 0.4 nom (0.46–0.6), t min 0.35 | rf ≈ 0.5; r min 0.1; x max 0.9 |
| ISO 1580 slotted pan | M2 | 0.4 | 4.0 / 3.7 | 1.3 / 1.16 | slot n 0.5 nom (0.56–0.7), t min 0.5 | rf ≈ 0.6; r min 0.1; x max 1.0 |
| ISO 1580 slotted pan | M2.5 | 0.45 | 5.0 / 4.7 | 1.5 / 1.36 | slot n 0.6 nom (0.66–0.8), t min 0.6 | rf ≈ 0.8; r min 0.1; x max 1.1 |
| ISO 1580 slotted pan | M3 | 0.5 | 5.6 / 5.3 | 1.8 / 1.66 | slot n 0.8 nom (0.86–1.0), t min 0.7 | rf ≈ 0.9; r min 0.1; x max 1.25 |
| ISO 1580 slotted pan | (M3.5) | 0.6 | 7.0 / 6.64 | 2.1 / 1.96 | slot n 1.0 nom (1.06–1.2), t min 0.8 | rf ≈ 1.0; r min 0.1; x max 1.5 |
| ISO 1580 slotted pan | M4 | 0.7 | 8.0 / 7.64 | 2.4 / 2.26 | slot n 1.2 nom (1.26–1.51), t min 1.0 | rf ≈ 1.2; r min 0.2; x max 1.75 |
| ISO 1580 slotted pan | M5 | 0.8 | 9.5 / 9.14 | 3.0 / 2.86 | slot n 1.2 nom (1.26–1.51), t min 1.2 | rf ≈ 1.5; r min 0.2; x max 2.0 |
| ISO 1580 slotted pan | M6 | 1 | 12.0 / 11.57 | 3.6 / 3.3 | slot n 1.6 nom (1.66–1.91), t min 1.4 | rf ≈ 1.8; r min 0.25; x max 2.5 |
| ISO 1580 slotted pan | M8 | 1.25 | 16.0 / 15.57 | 4.8 / 4.5 | slot n 2.0 nom (2.06–2.31), t min 1.9 | rf ≈ 2.4; r min 0.4; x max 3.2 |
| ISO 1580 slotted pan | M10 | 1.5 | 20.0 / 19.48 | 6.0 / 5.7 | slot n 2.5 nom (2.56–2.81), t min 2.4 | rf ≈ 3.0; r min 0.4; x max 3.8 |
| ISO 1207 slotted cheese | M1.6 | 0.35 | 3.0 / 2.86 | 1.1 / 0.96 | slot n 0.4 nom (0.46–0.6), t min 0.45, w min 0.4 | r min 0.1; x max 0.9 |
| ISO 1207 slotted cheese | M2 | 0.4 | 3.8 / 3.62 | 1.4 / 1.26 | slot n 0.5 nom (0.56–0.7), t min 0.6, w min 0.5 | r min 0.1; x max 1.0 |
| ISO 1207 slotted cheese | M2.5 | 0.45 | 4.5 / 4.32 | 1.8 / 1.66 | slot n 0.6 nom (0.66–0.8), t min 0.7, w min 0.7 | r min 0.1; x max 1.1 |
| ISO 1207 slotted cheese | M3 | 0.5 | 5.5 / 5.32 | 2.0 / 1.86 | slot n 0.8 nom (0.86–1.0), t min 0.85, w min 0.75 | r min 0.1; x max 1.25 |
| ISO 1207 slotted cheese | (M3.5) | 0.6 | 6.0 / 5.82 | 2.4 / 2.26 | slot n 1.0 nom (1.06–1.2), t min 1.0, w min 1.0 | r min 0.1; x max 1.5 |
| ISO 1207 slotted cheese | M4 | 0.7 | 7.0 / 6.78 | 2.6 / 2.46 | slot n 1.2 nom (1.26–1.51), t min 1.1, w min 1.1 | r min 0.2; x max 1.75 |
| ISO 1207 slotted cheese | M5 | 0.8 | 8.5 / 8.28 | 3.3 / 3.12 | slot n 1.2 nom (1.26–1.51), t min 1.3, w min 1.3 | r min 0.2; x max 2.0 |
| ISO 1207 slotted cheese | M6 | 1 | 10.0 / 9.78 | 3.9 / 3.6 | slot n 1.6 nom (1.66–1.91), t min 1.6, w min 1.6 | r min 0.25; x max 2.5 |
| ISO 1207 slotted cheese | M8 | 1.25 | 13.0 / 12.73 | 5.0 / 4.7 | slot n 2.0 nom (2.06–2.31), t min 2.0, w min 2.0 | r min 0.4; x max 3.2 |
| ISO 1207 slotted cheese | M10 | 1.5 | 16.0 / 15.73 | 6.0 / 5.7 | slot n 2.5 nom (2.56–2.81), t min 2.4, w min 2.4 | r min 0.4; x max 3.8 |
| ISO 7045 pan, cross recess (H or Z) | M1.6 | 0.35 | 3.2 / 2.9 | 1.3 / 1.16 | type H: m ≈ 1.7, penetration 0.7–0.95; type Z: m ≈ 1.6, penetration 0.65–0.9 | rf ≈ 2.5; r min 0.1; x max 0.9 |
| ISO 7045 pan, cross recess (H or Z) | M2 | 0.4 | 4.0 / 3.7 | 1.6 / 1.46 | type H: m ≈ 1.9, penetration 0.9–1.2; type Z: m ≈ 2.1, penetration 1.17–1.42 | rf ≈ 3.2; r min 0.1; x max 1.0 |
| ISO 7045 pan, cross recess (H or Z) | M2.5 | 0.45 | 5.0 / 4.7 | 2.1 / 1.96 | type H: m ≈ 2.7, penetration 1.15–1.55; type Z: m ≈ 2.6, penetration 1.25–1.5 | rf ≈ 4.0; r min 0.1; x max 1.1 |
| ISO 7045 pan, cross recess (H or Z) | M3 | 0.5 | 5.6 / 5.3 | 2.4 / 2.26 | type H: m ≈ 3.0, penetration 1.4–1.8; type Z: m ≈ 2.8, penetration 1.5–1.75 | rf ≈ 5.0; r min 0.1; x max 1.25 |
| ISO 7045 pan, cross recess (H or Z) | (M3.5) | 0.6 | 7.0 / 6.64 | 2.6 / 2.46 | type H: m ≈ 3.9, penetration 1.4–1.9; type Z: m ≈ 3.9, penetration 1.48–1.93 | rf ≈ 6.0; r min 0.1; x max 1.5 |
| ISO 7045 pan, cross recess (H or Z) | M4 | 0.7 | 8.0 / 7.64 | 3.1 / 2.92 | type H: m ≈ 4.4, penetration 1.9–2.4; type Z: m ≈ 4.3, penetration 1.89–2.34 | rf ≈ 6.5; r min 0.2; x max 1.75 |
| ISO 7045 pan, cross recess (H or Z) | M5 | 0.8 | 9.5 / 9.14 | 3.7 / 3.52 | type H: m ≈ 4.9, penetration 2.4–2.9; type Z: m ≈ 4.7, penetration 2.29–2.74 | rf ≈ 8.0; r min 0.2; x max 2.0 |
| ISO 7045 pan, cross recess (H or Z) | M6 | 1 | 12.0 / 11.57 | 4.6 / 4.3 | type H: m ≈ 6.9, penetration 3.1–3.6; type Z: m ≈ 6.7, penetration 3.03–3.46 | rf ≈ 10.0; r min 0.25; x max 2.5 |
| ISO 7045 pan, cross recess (H or Z) | M8 | 1.25 | 16.0 / 15.57 | 6.0 / 5.7 | type H: m ≈ 9.0, penetration 4.0–4.6; type Z: m ≈ 8.8, penetration 4.05–4.5 | rf ≈ 13.0; r min 0.4; x max 3.2 |
| ISO 7045 pan, cross recess (H or Z) | M10 | 1.5 | 20.0 / 19.48 | 7.5 / 7.14 | type H: m ≈ 10.1, penetration 5.2–5.8; type Z: m ≈ 9.9, penetration 5.24–5.69 | rf ≈ 16.0; r min 0.4; x max 3.8 |
| ISO 7046-1 countersunk, cross recess (H or Z) | M1.6 | 0.35 | 3.0 / 2.7 (theoretical max 3.6) | kc 1.0 (max) | recess No. 0; type H: m ≈ 1.6, penetration 0.6–0.9; type Z: m ≈ 1.6, penetration 0.7–0.95 | r max 0.4; x max 0.9 |
| ISO 7046-1 countersunk, cross recess (H or Z) | M2 | 0.4 | 3.8 / 3.5 (theoretical max 4.4) | kc 1.2 (max) | recess No. 0; type H: m ≈ 1.9, penetration 0.9–1.2; type Z: m ≈ 1.9, penetration 0.95–1.2 | r max 0.5; x max 1.0 |
| ISO 7046-1 countersunk, cross recess (H or Z) | M2.5 | 0.45 | 4.7 / 4.4 (theoretical max 5.5) | kc 1.5 (max) | recess No. 1; type H: m ≈ 2.9, penetration 1.4–1.8; type Z: m ≈ 2.8, penetration 1.48–1.73 | r max 0.6; x max 1.1 |
| ISO 7046-1 countersunk, cross recess (H or Z) | M3 | 0.5 | 5.5 / 5.2 (theoretical max 6.3) | kc 1.65 (max) | recess No. 1; type H: m ≈ 3.2, penetration 1.7–2.1; type Z: m ≈ 3.0, penetration 1.76–2.01 | r max 0.8; x max 1.25 |
| ISO 7046-1 countersunk, cross recess (H or Z) | (M3.5) | 0.6 | 7.3 / 6.94 (theoretical max 8.2) | kc 2.35 (max) | recess No. 2; type H: m ≈ 4.4, penetration 1.9–2.4; type Z: m ≈ 4.1, penetration 1.75–2.2 | r max 0.9; x max 1.5 |
| ISO 7046-1 countersunk, cross recess (H or Z) | M4 | 0.7 | 8.4 / 8.04 (theoretical max 9.4) | kc 2.7 (max) | recess No. 2; type H: m ≈ 4.6, penetration 2.1–2.6; type Z: m ≈ 4.4, penetration 2.06–2.51 | r max 1.0; x max 1.75 |
| ISO 7046-1 countersunk, cross recess (H or Z) | M5 | 0.8 | 9.3 / 8.94 (theoretical max 10.4) | kc 2.7 (max) | recess No. 2; type H: m ≈ 5.2, penetration 2.7–3.2; type Z: m ≈ 4.9, penetration 2.6–3.05 | r max 1.3; x max 2.0 |
| ISO 7046-1 countersunk, cross recess (H or Z) | M6 | 1 | 11.3 / 10.87 (theoretical max 12.6) | kc 3.3 (max) | recess No. 3; type H: m ≈ 6.8, penetration 3.0–3.5; type Z: m ≈ 6.6, penetration 3.0–3.45 | r max 1.5; x max 2.5 |
| ISO 7046-1 countersunk, cross recess (H or Z) | M8 | 1.25 | 15.8 / 15.37 (theoretical max 17.3) | kc 4.65 (max) | recess No. 4; type H: m ≈ 8.9, penetration 4.0–4.6; type Z: m ≈ 8.8, penetration 4.15–4.6 | r max 2.0; x max 3.2 |
| ISO 7046-1 countersunk, cross recess (H or Z) | M10 | 1.5 | 18.3 / 17.78 (theoretical max 20.0) | kc 5.0 (max) | recess No. 4; type H: m ≈ 10.0, penetration 5.1–5.7; type Z: m ≈ 9.8, penetration 5.19–5.64 | r max 2.5; x max 3.8 |
Mating features
Drawn at the exact size. Open press, slide, run and socket features by your process's clearance (tolerances by process); leave designed gaps and clamp fits as drawn.
| feature | exact | mates with | fit | files |
|---|---|---|---|---|
| shank (thread as plain cylinder) | nominal diameter: M3 Ø3, M4 Ø4, M5 Ø5, M6 Ø6, M8 Ø8 mm | tapped hole at the tap drill, or clearance hole 3.2 / 3.4 / 3.6 (M3), 4.3 / 4.5 / 4.8 (M4), 5.3 / 5.5 / 5.8 (M5), 6.4 / 6.6 / 7 (M6) mm close / normal / loose (see thread-reference-tap-drills-clearance) | designed | all |
| pan / cheese head | dk max × k max: M3 ISO 1580 5.6 × 1.8, ISO 7045 5.6 × 2.4, ISO 1207 5.5 × 2.0; M4 ISO 7045 8 × 3.1; M5 9.5 × 3.7 mm | round counterbore: Ø = dk max + your process clearance, depth = k max | slide | iso7045-* |
| countersunk head (90°) | ISO 7046-1 dk max × kc: M3 5.5 × 1.65, M4 8.4 × 2.7, M5 9.3 × 2.7, M6 11.3 × 3.3, M8 15.8 × 4.65 mm; 90° cone | 90° countersink, Ø at the surface = dk max + your process clearance | slide | iso7046-* |
Where the files are
Other publishers' files are linked, not hosted. "verify" = check the license at the link before commercial use.
Free files
★ Free files 36 parts. Generated by Xem Studio from the standard; threads are plain cylinders at major diameter. CC BY 4.0. index.json
| iso1580-pan-slotted-m1.6x6 | M1.6 ISO 1580 slotted pan head screw envelope: head Ø3.2 x 1.0 mm (dk, k nom = max), slot 0.4 mm wide (n nom) x 0.35 mm deep (t min), plain Ø1.6 shank, example length 6 mm under the head (Xem's choice); top-edge rf, thread and run-out not drawn | STEP · STL |
| iso1207-cheese-slotted-m1.6x6 | M1.6 ISO 1207 slotted cheese head screw envelope: head Ø3.0 x 1.1 mm (dk, k nom = max), slot 0.4 mm wide x 0.45 mm deep (t min), plain Ø1.6 shank, example length 6 mm under the head (Xem's choice); thread and run-out not drawn | STEP · STL |
| iso7045-pan-cross-m1.6x6 | M1.6 ISO 7045 pan head screw envelope: head Ø3.2 mm (dk max) with a spherical crown of radius 2.5 mm (rf ≈, read as the crown radius) to 1.3 mm total height (k max), side wall 0.72 mm (computed), plain Ø1.6 shank, example length 6 mm under the head (Xem's choice); no cross recess (only its width m and depth are published), thread or run-out | STEP · STL |
| iso7046-csk-cross-m1.6x6 | M1.6 ISO 7046-1 countersunk screw envelope: 90° cone to Ø3.0 mm (dk max) then a short rim to 1.0 mm total head height (kc max), plain Ø1.6 shank, overall length head top to tip 6 mm (Xem's choice); cone built from the published theoretical diameter (theoretical max - d = 2 kc); no cross recess, thread or run-out | STEP · STL |
| iso1580-pan-slotted-m2x8 | M2 ISO 1580 slotted pan head screw envelope: head Ø4.0 x 1.3 mm (dk, k nom = max), slot 0.5 mm wide (n nom) x 0.5 mm deep (t min), plain Ø2.0 shank, example length 8 mm under the head (Xem's choice); top-edge rf, thread and run-out not drawn | STEP · STL |
| iso1207-cheese-slotted-m2x8 | M2 ISO 1207 slotted cheese head screw envelope: head Ø3.8 x 1.4 mm (dk, k nom = max), slot 0.5 mm wide x 0.6 mm deep (t min), plain Ø2.0 shank, example length 8 mm under the head (Xem's choice); thread and run-out not drawn | STEP · STL |
| iso7045-pan-cross-m2x8 | M2 ISO 7045 pan head screw envelope: head Ø4.0 mm (dk max) with a spherical crown of radius 3.2 mm (rf ≈, read as the crown radius) to 1.6 mm total height (k max), side wall 0.90 mm (computed), plain Ø2.0 shank, example length 8 mm under the head (Xem's choice); no cross recess (only its width m and depth are published), thread or run-out | STEP · STL |
| iso7046-csk-cross-m2x8 | M2 ISO 7046-1 countersunk screw envelope: 90° cone to Ø3.8 mm (dk max) then a short rim to 1.2 mm total head height (kc max), plain Ø2.0 shank, overall length head top to tip 8 mm (Xem's choice); cone built from the published theoretical diameter (theoretical max - d = 2 kc); no cross recess, thread or run-out | STEP · STL |
| iso1580-pan-slotted-m2.5x10 | M2.5 ISO 1580 slotted pan head screw envelope: head Ø5.0 x 1.5 mm (dk, k nom = max), slot 0.6 mm wide (n nom) x 0.6 mm deep (t min), plain Ø2.5 shank, example length 10 mm under the head (Xem's choice); top-edge rf, thread and run-out not drawn | STEP · STL |
| iso1207-cheese-slotted-m2.5x10 | M2.5 ISO 1207 slotted cheese head screw envelope: head Ø4.5 x 1.8 mm (dk, k nom = max), slot 0.6 mm wide x 0.7 mm deep (t min), plain Ø2.5 shank, example length 10 mm under the head (Xem's choice); thread and run-out not drawn | STEP · STL |
| iso7045-pan-cross-m2.5x10 | M2.5 ISO 7045 pan head screw envelope: head Ø5.0 mm (dk max) with a spherical crown of radius 4.0 mm (rf ≈, read as the crown radius) to 2.1 mm total height (k max), side wall 1.22 mm (computed), plain Ø2.5 shank, example length 10 mm under the head (Xem's choice); no cross recess (only its width m and depth are published), thread or run-out | STEP · STL |
| iso7046-csk-cross-m2.5x10 | M2.5 ISO 7046-1 countersunk screw envelope: 90° cone to Ø4.7 mm (dk max) then a short rim to 1.5 mm total head height (kc max), plain Ø2.5 shank, overall length head top to tip 10 mm (Xem's choice); cone built from the published theoretical diameter (theoretical max - d = 2 kc); no cross recess, thread or run-out | STEP · STL |
| iso1580-pan-slotted-m3x10 | M3 ISO 1580 slotted pan head screw envelope: head Ø5.6 x 1.8 mm (dk, k nom = max), slot 0.8 mm wide (n nom) x 0.7 mm deep (t min), plain Ø3.0 shank, example length 10 mm under the head (Xem's choice); top-edge rf, thread and run-out not drawn | STEP · STL |
| iso1207-cheese-slotted-m3x10 | M3 ISO 1207 slotted cheese head screw envelope: head Ø5.5 x 2.0 mm (dk, k nom = max), slot 0.8 mm wide x 0.85 mm deep (t min), plain Ø3.0 shank, example length 10 mm under the head (Xem's choice); thread and run-out not drawn | STEP · STL |
| iso7045-pan-cross-m3x10 | M3 ISO 7045 pan head screw envelope: head Ø5.6 mm (dk max) with a spherical crown of radius 5.0 mm (rf ≈, read as the crown radius) to 2.4 mm total height (k max), side wall 1.54 mm (computed), plain Ø3.0 shank, example length 10 mm under the head (Xem's choice); no cross recess (only its width m and depth are published), thread or run-out | STEP · STL |
| iso7046-csk-cross-m3x10 | M3 ISO 7046-1 countersunk screw envelope: 90° cone to Ø5.5 mm (dk max) then a short rim to 1.65 mm total head height (kc max), plain Ø3.0 shank, overall length head top to tip 10 mm (Xem's choice); cone built from the published theoretical diameter (theoretical max - d = 2 kc); no cross recess, thread or run-out | STEP · STL |
| iso1580-pan-slotted-m4x12 | M4 ISO 1580 slotted pan head screw envelope: head Ø8.0 x 2.4 mm (dk, k nom = max), slot 1.2 mm wide (n nom) x 1.0 mm deep (t min), plain Ø4.0 shank, example length 12 mm under the head (Xem's choice); top-edge rf, thread and run-out not drawn | STEP · STL |
| iso1207-cheese-slotted-m4x12 | M4 ISO 1207 slotted cheese head screw envelope: head Ø7.0 x 2.6 mm (dk, k nom = max), slot 1.2 mm wide x 1.1 mm deep (t min), plain Ø4.0 shank, example length 12 mm under the head (Xem's choice); thread and run-out not drawn | STEP · STL |
| iso7045-pan-cross-m4x12 | M4 ISO 7045 pan head screw envelope: head Ø8.0 mm (dk max) with a spherical crown of radius 6.5 mm (rf ≈, read as the crown radius) to 3.1 mm total height (k max), side wall 1.72 mm (computed), plain Ø4.0 shank, example length 12 mm under the head (Xem's choice); no cross recess (only its width m and depth are published), thread or run-out | STEP · STL |
| iso7046-csk-cross-m4x12 | M4 ISO 7046-1 countersunk screw envelope: 90° cone to Ø8.4 mm (dk max) then a short rim to 2.7 mm total head height (kc max), plain Ø4.0 shank, overall length head top to tip 12 mm (Xem's choice); cone built from the published theoretical diameter (theoretical max - d = 2 kc); no cross recess, thread or run-out | STEP · STL |
| iso1580-pan-slotted-m5x16 | M5 ISO 1580 slotted pan head screw envelope: head Ø9.5 x 3.0 mm (dk, k nom = max), slot 1.2 mm wide (n nom) x 1.2 mm deep (t min), plain Ø5.0 shank, example length 16 mm under the head (Xem's choice); top-edge rf, thread and run-out not drawn | STEP · STL |
| iso1207-cheese-slotted-m5x16 | M5 ISO 1207 slotted cheese head screw envelope: head Ø8.5 x 3.3 mm (dk, k nom = max), slot 1.2 mm wide x 1.3 mm deep (t min), plain Ø5.0 shank, example length 16 mm under the head (Xem's choice); thread and run-out not drawn | STEP · STL |
| iso7045-pan-cross-m5x16 | M5 ISO 7045 pan head screw envelope: head Ø9.5 mm (dk max) with a spherical crown of radius 8.0 mm (rf ≈, read as the crown radius) to 3.7 mm total height (k max), side wall 2.14 mm (computed), plain Ø5.0 shank, example length 16 mm under the head (Xem's choice); no cross recess (only its width m and depth are published), thread or run-out | STEP · STL |
| iso7046-csk-cross-m5x16 | M5 ISO 7046-1 countersunk screw envelope: 90° cone to Ø9.3 mm (dk max) then a short rim to 2.7 mm total head height (kc max), plain Ø5.0 shank, overall length head top to tip 16 mm (Xem's choice); cone built from the published theoretical diameter (theoretical max - d = 2 kc); no cross recess, thread or run-out | STEP · STL |
| iso1580-pan-slotted-m6x20 | M6 ISO 1580 slotted pan head screw envelope: head Ø12.0 x 3.6 mm (dk, k nom = max), slot 1.6 mm wide (n nom) x 1.4 mm deep (t min), plain Ø6.0 shank, example length 20 mm under the head (Xem's choice); top-edge rf, thread and run-out not drawn | STEP · STL |
| iso1207-cheese-slotted-m6x20 | M6 ISO 1207 slotted cheese head screw envelope: head Ø10.0 x 3.9 mm (dk, k nom = max), slot 1.6 mm wide x 1.6 mm deep (t min), plain Ø6.0 shank, example length 20 mm under the head (Xem's choice); thread and run-out not drawn | STEP · STL |
| iso7045-pan-cross-m6x20 | M6 ISO 7045 pan head screw envelope: head Ø12.0 mm (dk max) with a spherical crown of radius 10.0 mm (rf ≈, read as the crown radius) to 4.6 mm total height (k max), side wall 2.60 mm (computed), plain Ø6.0 shank, example length 20 mm under the head (Xem's choice); no cross recess (only its width m and depth are published), thread or run-out | STEP · STL |
| iso7046-csk-cross-m6x20 | M6 ISO 7046-1 countersunk screw envelope: 90° cone to Ø11.3 mm (dk max) then a short rim to 3.3 mm total head height (kc max), plain Ø6.0 shank, overall length head top to tip 20 mm (Xem's choice); cone built from the published theoretical diameter (theoretical max - d = 2 kc); no cross recess, thread or run-out | STEP · STL |
| iso1580-pan-slotted-m8x25 | M8 ISO 1580 slotted pan head screw envelope: head Ø16.0 x 4.8 mm (dk, k nom = max), slot 2.0 mm wide (n nom) x 1.9 mm deep (t min), plain Ø8.0 shank, example length 25 mm under the head (Xem's choice); top-edge rf, thread and run-out not drawn | STEP · STL |
| iso1207-cheese-slotted-m8x25 | M8 ISO 1207 slotted cheese head screw envelope: head Ø13.0 x 5.0 mm (dk, k nom = max), slot 2.0 mm wide x 2.0 mm deep (t min), plain Ø8.0 shank, example length 25 mm under the head (Xem's choice); thread and run-out not drawn | STEP · STL |
| iso7045-pan-cross-m8x25 | M8 ISO 7045 pan head screw envelope: head Ø16.0 mm (dk max) with a spherical crown of radius 13.0 mm (rf ≈, read as the crown radius) to 6.0 mm total height (k max), side wall 3.25 mm (computed), plain Ø8.0 shank, example length 25 mm under the head (Xem's choice); no cross recess (only its width m and depth are published), thread or run-out | STEP · STL |
| iso7046-csk-cross-m8x25 | M8 ISO 7046-1 countersunk screw envelope: 90° cone to Ø15.8 mm (dk max) then a short rim to 4.65 mm total head height (kc max), plain Ø8.0 shank, overall length head top to tip 25 mm (Xem's choice); cone built from the published theoretical diameter (theoretical max - d = 2 kc); no cross recess, thread or run-out | STEP · STL |
| iso1580-pan-slotted-m10x30 | M10 ISO 1580 slotted pan head screw envelope: head Ø20.0 x 6.0 mm (dk, k nom = max), slot 2.5 mm wide (n nom) x 2.4 mm deep (t min), plain Ø10.0 shank, example length 30 mm under the head (Xem's choice); top-edge rf, thread and run-out not drawn | STEP · STL |
| iso1207-cheese-slotted-m10x30 | M10 ISO 1207 slotted cheese head screw envelope: head Ø16.0 x 6.0 mm (dk, k nom = max), slot 2.5 mm wide x 2.4 mm deep (t min), plain Ø10.0 shank, example length 30 mm under the head (Xem's choice); thread and run-out not drawn | STEP · STL |
| iso7045-pan-cross-m10x30 | M10 ISO 7045 pan head screw envelope: head Ø20.0 mm (dk max) with a spherical crown of radius 16.0 mm (rf ≈, read as the crown radius) to 7.5 mm total height (k max), side wall 3.99 mm (computed), plain Ø10.0 shank, example length 30 mm under the head (Xem's choice); no cross recess (only its width m and depth are published), thread or run-out | STEP · STL |
| iso7046-csk-cross-m10x30 | M10 ISO 7046-1 countersunk screw envelope: 90° cone to Ø18.3 mm (dk max) then a short rim to 5.0 mm total head height (kc max), plain Ø10.0 shank, overall length head top to tip 30 mm (Xem's choice); cone built from the published theoretical diameter (theoretical max - d = 2 kc); no cross recess, thread or run-out | STEP · STL |
https://xemstudio.com/mcp to Claude, ChatGPT, Cursor or any MCP client (free, no account, one minute) and it can look up exact sizes, mating fits and free STEP/STL from every chat.Plain text: sheet.txt · JSON: /api/geometry?object=machine-screws-metric-pan-cheese-csk
Fits with
Questions
What is the head size of an M3 pan head machine screw?
ISO 7045:2011 (cross recess): head diameter 5.6 mm max / 5.3 mm min, head height 2.4 mm max / 2.26 min. ISO 1580 (slotted) is 5.6 x 1.8 mm. The older DIN 7985 pan head cross screw prints 6.0 mm.
What is the head of an M4 countersunk Phillips screw (ISO 7046)?
Head diameter 8.4 mm max / 8.04 mm min, head height kc 2.7 mm, 90° countersink, recess No. 2 (ISO 7046-1; Westfield's older DIN 965 prints dk 7.5 and k 2.2).
What size is the head of an M5 cheese head screw?
ISO 1207: 8.5 mm max / 8.28 min across, 3.3 mm high, 1.2 mm slot, 1.3 mm slot depth min.