 Xem Studiomeasured geometry
Library › Hardware › Fasteners ·
Solid rivets: DIN 660 round head, DIN 661 countersunk (1–8 mm), ASME B18.1.1 flat, countersunk, button and truss head (1/16 to 7/16 in) — head diameter, height, shank
What are the head and shank dimensions of a solid rivet (DIN 660, DIN 661, ASME B18.1.1 button, flat, countersunk, truss)? · Standard part · basis: fasten.it transcriptions of DIN 660 (2012), DIN 661 (2011) and ASME B18.1.1 (1972) tables; HB Bolt's ASME flat-head cut sheet as the clean cross-check. Numbers as printed; model heads are Xem drawings from those numbers
Also called: solid rivet dimensions, din 660 rivet dimensions, din 661 countersunk rivet, round head rivet 4 mm head diameter, button head rivet size chart, asme b18.1.1 flat head rivet, 1/8 solid rivet head diameter, 3/16 button head rivet dimensions, countersunk rivet 92 degree, truss head rivet dimensions, iso 1051 rivets, copper rivet dimensions, rivet head height, solid rivet step file, din 660 3d model
Exact dimensions. Every file is drawn at true size with no tolerance added. The holes and pins that meet another part are listed below under Mating features, with the fit each joint needs; open those by your process's clearance before making the part. Mating features
- sizes
- 77 in table
Notes
- DIN 660 (round head): d1 nominal shank diameter, dk nominal head diameter, k head height (js14), e max (the page defines e only by its letter), d min the smallest shank diameter. The page lists nominal lengths 2 to 40 mm (a size does not come in every length: Ø1 from 2 mm, Ø8 only from 8 mm). The 2012 edition replaced a 1993 edition with a nominal-only k; only the 2012 values are shown.
- DIN 661 (countersunk, 2011): d1 min and max, dk nominal, k approximate (≈), e max, d min as printed. The cone angle is not given in the text read, so no countersunk DIN 661 model is drawn. DIN 661 dk equals DIN 660 dk for every size; k differs (it is a smaller approximate height).
- ASME B18.1.1-1972, 'small solid rivets 7/16 in and smaller': the fasten.it pages print letters E (shank), A (head diameter), H (head height) and R (radius) but do not name the head type of each table. The head types here follow the table order and layout (flat, flat countersunk, button, pan, truss) in AmesWeb's version of the same standard: Table 1 has no R column and matches HB Bolt's flat-head cut sheet exactly (verified), Table 2 has an H 'ref' only and AmesWeb's note says a countersunk head is calculated on a 92° angle extended to a sharp edge, Table 3 adds R approx, Table 5 adds R1. The identification of Tables 2, 3 and 5 as countersunk, button and truss is therefore by layout, not by a label on the page. Table 4 (three radii, pan head) is not listed.
- Cells left out: the countersunk 7/16 A min (the page prints '765' with no digits before it), the truss 3/8 A max / min (printed 0.808 / 0.848, which breaks the size trend), and the 1/16 row of the truss table (the table starts at 3/32). The smallest size is printed '1/6' on fasten.it; it is read as 1/16 because its basic diameter is 0.062 and HB Bolt's sheet has 1/16 at 0.062. In the truss table the shank columns have typos (0125, 0.225) and were not used; shank sizes are on the flat-head rows. The truss H cells for 7/32 and 13/32 differ from the flat-head sheet by 0.001 (0.066 / 0.145 / 0.123 against 0.065 / 0.146 / 0.124) and are shown as printed.
- Recommended hole sizes are not on this page: no solid-rivet hole table (DIN or ASME) could be read in full, only a blind-rivet-mixed distributor chart, which is not used. Use the rivet shank max plus your process clearance, and confirm with your rivet supplier.
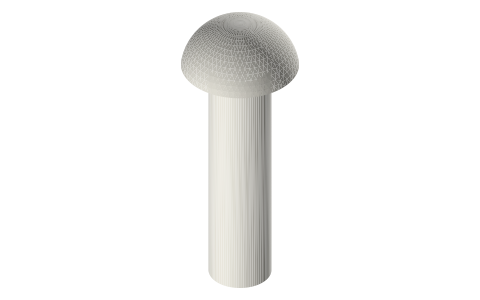
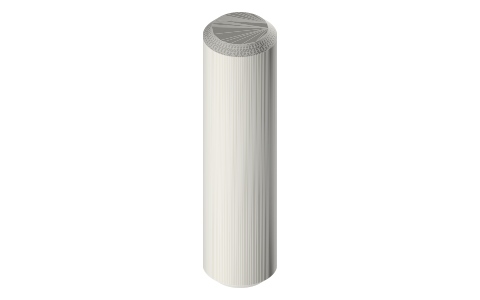
- Files: 7 DIN 660 round-head rivets (Ø1, 2, 3, 4, 5, 6, 8 x 10 mm), and flat, countersunk and button heads for 1/8, 3/16, 1/4 and 3/8 in (x 1/2 in): 19 models. All shanks are plain cylinders at the nominal diameter, closed ends. Round heads are a spherical cap drawn through the published head diameter and height (DIN 660 and ASME button heads are not published as a radius, so the cap radius follows from those two numbers). Button-head caps use A max and H max, flat heads A max and H max, countersunk A max and H ref. The 10 mm and 1/2 in lengths are Xem's examples.
Solid rivets: DIN 660 round head, DIN 661 countersunk (1–8 mm), ASME… size chart
| standard | size | head dia (dk | A max / min) | head height (k | H) | e max | R | shank (d min | E max / min) | basic dia (ASME) |
|---|---|---|---|---|---|---|
| DIN 660 round head (mm) | 1 | 1.8 | 0.6 (js14) | 0.5 | d min 0.93 | — |
| DIN 660 round head (mm) | 1.2 | 2.1 | 0.7 (js14) | 0.6 | d min 1.13 | — |
| DIN 660 round head (mm) | 1.4 | 2.4 | 0.8 (js14) | 0.7 | d min 1.33 | — |
| DIN 660 round head (mm) | 1.6 | 2.8 | 1 (js14) | 0.8 | d min 1.52 | — |
| DIN 660 round head (mm) | 2 | 3.5 | 1.2 (js14) | 1 | d min 1.87 | — |
| DIN 660 round head (mm) | 2.5 | 4.4 | 1.5 (js14) | 1.25 | d min 2.37 | — |
| DIN 660 round head (mm) | 3 | 5.2 | 1.8 (js14) | 1.5 | d min 2.87 | — |
| DIN 660 round head (mm) | 3.5 | 6.2 | 2.1 (js14) | 1.75 | d min 3.37 | — |
| DIN 660 round head (mm) | 4 | 7 | 2.4 (js14) | 2 | d min 3.87 | — |
| DIN 660 round head (mm) | 5 | 8.8 | 3 (js14) | 2.5 | d min 4.82 | — |
| DIN 660 round head (mm) | 6 | 10.5 | 3.6 (js14) | 3 | d min 5.82 | — |
| DIN 660 round head (mm) | 7 | 12.2 | 4.2 (js14) | 3.5 | d min 6.82 | — |
| DIN 660 round head (mm) | 8 | 14 | 4.8 (js14) | 4 | d min 7.76 | — |
| DIN 661 countersunk (mm) | 1 | 1.8 | 0.5 (approx) | 0.5 | d1 0.95 to 1.05; d min 0.93 | — |
| DIN 661 countersunk (mm) | 1.2 | 2.1 | 0.6 (approx) | 0.6 | d1 1.15 to 1.25; d min 1.13 | — |
| DIN 661 countersunk (mm) | 1.4 | 2.4 | 0.7 (approx) | 0.7 | d1 1.35 to 1.45; d min 1.33 | — |
| DIN 661 countersunk (mm) | 1.6 | 2.8 | 0.8 (approx) | 0.8 | d1 1.55 to 1.65; d min 1.52 | — |
| DIN 661 countersunk (mm) | 2 | 3.5 | 1 (approx) | 1 | d1 1.9 to 2.1; d min 1.87 | — |
| DIN 661 countersunk (mm) | 2.5 | 4.4 | 1.2 (approx) | 1.25 | d1 2.4 to 2.6; d min 2.37 | — |
| DIN 661 countersunk (mm) | 3 | 5.2 | 1.4 (approx) | 1.5 | d1 2.9 to 3.1; d min 2.87 | — |
| DIN 661 countersunk (mm) | 3.5 | 6.2 | 1.8 (approx) | 1.75 | d1 3.4 to 3.6; d min 3.37 | — |
| DIN 661 countersunk (mm) | 4 | 7 | 2 (approx) | 2 | d1 3.9 to 4.1; d min 3.87 | — |
| DIN 661 countersunk (mm) | 5 | 8.8 | 2.5 (approx) | 2.5 | d1 4.85 to 5.15; d min 4.82 | — |
| DIN 661 countersunk (mm) | 6 | 10.5 | 3 (approx) | 3 | d1 5.85 to 6.15; d min 5.82 | — |
| DIN 661 countersunk (mm) | 7 | 12.2 | 3.5 (approx) | 3.5 | d1 6.85 to 7.15; d min 6.82 | — |
| DIN 661 countersunk (mm) | 8 | 14 | 4 (approx) | 4 | d1 7.85 to 8.15; d min 7.76 | — |
| ASME B18.1.1 flat head (in) | 1/16 | A .140 / .120 | H .027 / .017 | — | E .064 / .059 | basic .062 |
| ASME B18.1.1 flat head (in) | 3/32 | A .200 / .180 | H .038 / .026 | — | E .096 / .090 | basic .094 |
| ASME B18.1.1 flat head (in) | 1/8 | A .260 / .240 | H .048 / .036 | — | E .127 / .121 | basic .125 |
| ASME B18.1.1 flat head (in) | 5/32 | A .323 / .301 | H .059 / .045 | — | E .158 / .152 | basic .156 |
| ASME B18.1.1 flat head (in) | 3/16 | A .387 / .361 | H .069 / .055 | — | E .191 / .182 | basic .188 |
| ASME B18.1.1 flat head (in) | 7/32 | A .453 / .427 | H .080 / .065 | — | E .222 / .213 | basic .219 |
| ASME B18.1.1 flat head (in) | 1/4 | A .515 / .485 | H .091 / .075 | — | E .253 / .244 | basic .250 |
| ASME B18.1.1 flat head (in) | 9/32 | A .579 / .545 | H .103 / .085 | — | E .285 / .273 | basic .281 |
| ASME B18.1.1 flat head (in) | 5/16 | A .641 / .607 | H .113 / .095 | — | E .316 / .304 | basic .312 |
| ASME B18.1.1 flat head (in) | 11/32 | A .705 / .667 | H .124 / .104 | — | E .348 / .336 | basic .344 |
| ASME B18.1.1 flat head (in) | 3/8 | A .769 / .731 | H .135 / .115 | — | E .380 / .365 | basic .375 |
| ASME B18.1.1 flat head (in) | 13/32 | A .834 / .790 | H .146 / .124 | — | E .411 / .396 | basic .406 |
| ASME B18.1.1 flat head (in) | 7/16 | A .896 / .852 | H .157 / .135 | — | E .443 / .428 | basic .438 |
| ASME B18.1.1 flat countersunk, 92° (in) | 1/16 | A .118 / .110 | H ref .027 | — | E .064 / .059 | basic .062 |
| ASME B18.1.1 flat countersunk, 92° (in) | 3/32 | A .176 / .163 | H ref .040 | — | E .096 / .090 | basic .094 |
| ASME B18.1.1 flat countersunk, 92° (in) | 1/8 | A .235 / .217 | H ref .053 | — | E .127 / .121 | basic .125 |
| ASME B18.1.1 flat countersunk, 92° (in) | 5/32 | A .293 / .272 | H ref .066 | — | E .158 / .152 | basic .156 |
| ASME B18.1.1 flat countersunk, 92° (in) | 3/16 | A .351 / .326 | H ref .079 | — | E .191 / .182 | basic .188 |
| ASME B18.1.1 flat countersunk, 92° (in) | 7/32 | A .413 / .384 | H ref .094 | — | E .222 / .213 | basic .219 |
| ASME B18.1.1 flat countersunk, 92° (in) | 1/4 | A .469 / .437 | H ref .106 | — | E .253 / .244 | basic .250 |
| ASME B18.1.1 flat countersunk, 92° (in) | 9/32 | A .528 / .491 | H ref .119 | — | E .285 / .273 | basic .281 |
| ASME B18.1.1 flat countersunk, 92° (in) | 5/16 | A .588 / .547 | H ref .133 | — | E .316 / .304 | basic .312 |
| ASME B18.1.1 flat countersunk, 92° (in) | 11/32 | A .646 / .602 | H ref .146 | — | E .348 / .336 | basic .344 |
| ASME B18.1.1 flat countersunk, 92° (in) | 3/8 | A .704 / .656 | H ref .159 | — | E .380 / .365 | basic .375 |
| ASME B18.1.1 flat countersunk, 92° (in) | 13/32 | A .763 / .710 | H ref .172 | — | E .411 / .396 | basic .406 |
| ASME B18.1.1 flat countersunk, 92° (in) | 7/16 | A .823 / — | H ref .186 | — | E .443 / .428 | basic .438 |
| ASME B18.1.1 button head (in) | 1/16 | A .122 / .102 | H .052 / .042 | R ≈ .055 | E .064 / .059 | basic .062 |
| ASME B18.1.1 button head (in) | 3/32 | A .182 / .162 | H .077 / .065 | R ≈ .084 | E .096 / .090 | basic .094 |
| ASME B18.1.1 button head (in) | 1/8 | A .235 / .215 | H .100 / .088 | R ≈ .111 | E .127 / .121 | basic .125 |
| ASME B18.1.1 button head (in) | 5/32 | A .290 / .268 | H .124 / .110 | R ≈ .138 | E .158 / .152 | basic .156 |
| ASME B18.1.1 button head (in) | 3/16 | A .348 / .322 | H .147 / .133 | R ≈ .166 | E .191 / .182 | basic .188 |
| ASME B18.1.1 button head (in) | 7/32 | A .405 / .379 | H .172 / .158 | R ≈ .195 | E .222 / .213 | basic .219 |
| ASME B18.1.1 button head (in) | 1/4 | A .460 / .430 | H .196 / .180 | R ≈ .221 | E .253 / .244 | basic .250 |
| ASME B18.1.1 button head (in) | 9/32 | A .518 / .484 | H .220 / .202 | R ≈ .249 | E .285 / .273 | basic .281 |
| ASME B18.1.1 button head (in) | 5/16 | A .572 / .538 | H .243 / .225 | R ≈ .276 | E .316 / .304 | basic .312 |
| ASME B18.1.1 button head (in) | 11/32 | A .630 / .592 | H .267 / .247 | R ≈ .304 | E .348 / .336 | basic .344 |
| ASME B18.1.1 button head (in) | 3/8 | A .684 / .646 | H .291 / .271 | R ≈ .332 | E .380 / .365 | basic .375 |
| ASME B18.1.1 button head (in) | 13/32 | A .743 / .699 | H .316 / .294 | R ≈ .358 | E .411 / .396 | basic .406 |
| ASME B18.1.1 button head (in) | 7/16 | A .798 / .754 | H .339 / .317 | R ≈ .387 | E .443 / .428 | basic .438 |
| ASME B18.1.1 truss head (in) | 3/32 | A .226 / .206 | H .038 / .026 | R1 ≈ .239 | see flat-head rows | — |
| ASME B18.1.1 truss head (in) | 1/8 | A .297 / .277 | H .048 / .036 | R1 ≈ .314 | see flat-head rows | — |
| ASME B18.1.1 truss head (in) | 5/32 | A .368 / .348 | H .059 / .045 | R1 ≈ .392 | see flat-head rows | — |
| ASME B18.1.1 truss head (in) | 3/16 | A .442 / .422 | H .069 / .055 | R1 ≈ .470 | see flat-head rows | — |
| ASME B18.1.1 truss head (in) | 7/32 | A .515 / .495 | H .080 / .066 | R1 ≈ .555 | see flat-head rows | — |
| ASME B18.1.1 truss head (in) | 1/4 | A .590 / .560 | H .091 / .075 | R1 ≈ .628 | see flat-head rows | — |
| ASME B18.1.1 truss head (in) | 9/32 | A .661 / .631 | H .103 / .085 | R1 ≈ .706 | see flat-head rows | — |
| ASME B18.1.1 truss head (in) | 5/16 | A .732 / .702 | H .113 / .095 | R1 ≈ .784 | see flat-head rows | — |
| ASME B18.1.1 truss head (in) | 11/32 | A .806 / .776 | H .124 / .104 | R1 ≈ .862 | see flat-head rows | — |
| ASME B18.1.1 truss head (in) | 3/8 | A — / — | H .135 / .115 | R1 ≈ .942 | see flat-head rows | — |
| ASME B18.1.1 truss head (in) | 13/32 | A .949 / .919 | H .145 / .123 | R1 ≈ 1.028 | see flat-head rows | — |
| ASME B18.1.1 truss head (in) | 7/16 | A 1.020 / .990 | H .157 / .135 | R1 ≈ 1.098 | see flat-head rows | — |
Mating features
Drawn at the exact size. Open press, slide, run and socket features by your process's clearance (tolerances by process); leave designed gaps and clamp fits as drawn.
| feature | exact | mates with | fit | files |
|---|---|---|---|---|
| rivet shank d1 / E | DIN 660: Ø1, 2, 3, 4, 5, 6, 8 mm nominal (d min 0.93 to 7.76); ASME: 1/8, 3/16, 1/4, 3/8 in basic diameter (E max 0.127 to 0.380 in) — model shanks are plain cylinders at the nominal diameter | hole through the workpiece; hole size is not given in the sources read, so the clearance is the maker's / your process allowance | designed | din-660-* |
| rivet shank (ASME) | 1/8, 3/16, 1/4, 3/8 in basic diameter, 1/2 in example length | hole through the workpiece; hole size is not given in the sources read, so the clearance is the maker's / your process allowance | designed | asme-b18-1-1-* |
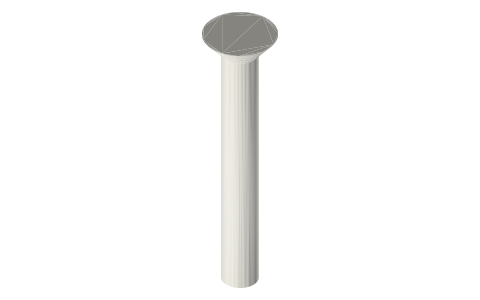
| countersunk head (ASME) | 92° cone, A max 0.235 (1/8) to 0.704 in (3/8) over H ref 0.053 to 0.159 in | countersink in the workpiece: same 92° included angle, diameter at or above A max for a flush head | designed | asme-b18-1-1-countersunk-* |
Where the files are
Other publishers' files are linked, not hosted. "verify" = check the license at the link before commercial use.
Free files
★ Free files 19 parts. Generated by Xem Studio from the standard; threads are plain cylinders at major diameter. CC BY 4.0. index.json
| din-660-round-head-rivet-d1-l10 | DIN 660 round head rivet Ø1 x 10 mm (example length): head = spherical cap of Ø1.8 x 0.6 mm from the published dk and k, plain Ø1 shank | STEP · STL |
| din-660-round-head-rivet-d2-l10 | DIN 660 round head rivet Ø2 x 10 mm (example length): head = spherical cap of Ø3.5 x 1.2 mm from the published dk and k, plain Ø2 shank | STEP · STL |
| din-660-round-head-rivet-d3-l10 | DIN 660 round head rivet Ø3 x 10 mm (example length): head = spherical cap of Ø5.2 x 1.8 mm from the published dk and k, plain Ø3 shank | STEP · STL |
| din-660-round-head-rivet-d4-l10 | DIN 660 round head rivet Ø4 x 10 mm (example length): head = spherical cap of Ø7 x 2.4 mm from the published dk and k, plain Ø4 shank | STEP · STL |
| din-660-round-head-rivet-d5-l10 | DIN 660 round head rivet Ø5 x 10 mm (example length): head = spherical cap of Ø8.8 x 3 mm from the published dk and k, plain Ø5 shank | STEP · STL |
| din-660-round-head-rivet-d6-l10 | DIN 660 round head rivet Ø6 x 10 mm (example length): head = spherical cap of Ø10.5 x 3.6 mm from the published dk and k, plain Ø6 shank | STEP · STL |
| din-660-round-head-rivet-d8-l10 | DIN 660 round head rivet Ø8 x 10 mm (example length): head = spherical cap of Ø14 x 4.8 mm from the published dk and k, plain Ø8 shank | STEP · STL |
| asme-b18-1-1-flat-head-rivet-1-8-l1-2in | ASME B18.1.1 flat head rivet 1/8 in x 1/2 in under head (example length): head disc A max 0.26 x H max 0.048 in, plain 1/8 shank | STEP · STL |
| asme-b18-1-1-countersunk-rivet-1-8-l1-2in | ASME B18.1.1 flat countersunk (92 deg) rivet 1/8 in x 1/2 in overall (example length): cone from A max 0.235 in over H ref 0.053 in, plain 1/8 shank | STEP · STL |
| asme-b18-1-1-button-head-rivet-1-8-l1-2in | ASME B18.1.1 button head rivet 1/8 in x 1/2 in under head (example length): head = spherical cap of A max 0.235 x H max 0.1 in (the standard's R is approximate and is not used), plain 1/8 shank | STEP · STL |
| asme-b18-1-1-flat-head-rivet-3-16-l1-2in | ASME B18.1.1 flat head rivet 3/16 in x 1/2 in under head (example length): head disc A max 0.387 x H max 0.069 in, plain 3/16 shank | STEP · STL |
| asme-b18-1-1-countersunk-rivet-3-16-l1-2in | ASME B18.1.1 flat countersunk (92 deg) rivet 3/16 in x 1/2 in overall (example length): cone from A max 0.351 in over H ref 0.079 in, plain 3/16 shank | STEP · STL |
| asme-b18-1-1-button-head-rivet-3-16-l1-2in | ASME B18.1.1 button head rivet 3/16 in x 1/2 in under head (example length): head = spherical cap of A max 0.348 x H max 0.147 in (the standard's R is approximate and is not used), plain 3/16 shank | STEP · STL |
| asme-b18-1-1-flat-head-rivet-1-4-l1-2in | ASME B18.1.1 flat head rivet 1/4 in x 1/2 in under head (example length): head disc A max 0.515 x H max 0.091 in, plain 1/4 shank | STEP · STL |
| asme-b18-1-1-countersunk-rivet-1-4-l1-2in | ASME B18.1.1 flat countersunk (92 deg) rivet 1/4 in x 1/2 in overall (example length): cone from A max 0.469 in over H ref 0.106 in, plain 1/4 shank | STEP · STL |
| asme-b18-1-1-button-head-rivet-1-4-l1-2in | ASME B18.1.1 button head rivet 1/4 in x 1/2 in under head (example length): head = spherical cap of A max 0.46 x H max 0.196 in (the standard's R is approximate and is not used), plain 1/4 shank | STEP · STL |
| asme-b18-1-1-flat-head-rivet-3-8-l1-2in | ASME B18.1.1 flat head rivet 3/8 in x 1/2 in under head (example length): head disc A max 0.769 x H max 0.135 in, plain 3/8 shank | STEP · STL |
| asme-b18-1-1-countersunk-rivet-3-8-l1-2in | ASME B18.1.1 flat countersunk (92 deg) rivet 3/8 in x 1/2 in overall (example length): cone from A max 0.704 in over H ref 0.159 in, plain 3/8 shank | STEP · STL |
| asme-b18-1-1-button-head-rivet-3-8-l1-2in | ASME B18.1.1 button head rivet 3/8 in x 1/2 in under head (example length): head = spherical cap of A max 0.684 x H max 0.291 in (the standard's R is approximate and is not used), plain 3/8 shank | STEP · STL |
https://xemstudio.com/mcp to Claude, ChatGPT, Cursor or any MCP client (free, no account, one minute) and it can look up exact sizes, mating fits and free STEP/STL from every chat.Plain text: sheet.txt · JSON: /api/geometry?object=solid-rivets-din-660-661-asme-b18-1-1
Fits with
Questions
What is the head diameter of a DIN 660 4 mm round head rivet?
dk is 7 mm and the head height k is 2.4 mm (DIN 660:2012 as transcribed by fasten.it); d min is 3.87 mm.
How big is the head of a 1/8 in button head solid rivet?
ASME B18.1.1: head diameter A 0.235 in max / 0.215 in min, head height H 0.100 in max / 0.088 in min, head radius about 0.111 in, shank 0.127 / 0.121 in.
What angle is a countersunk solid rivet?
The ASME B18.1.1 note read says the maximum head diameter is calculated from the basic diameter with a 92° angle extended to a sharp edge. DIN 661's cone angle is not in the text read.